
New Listing / For Sale
Property photography
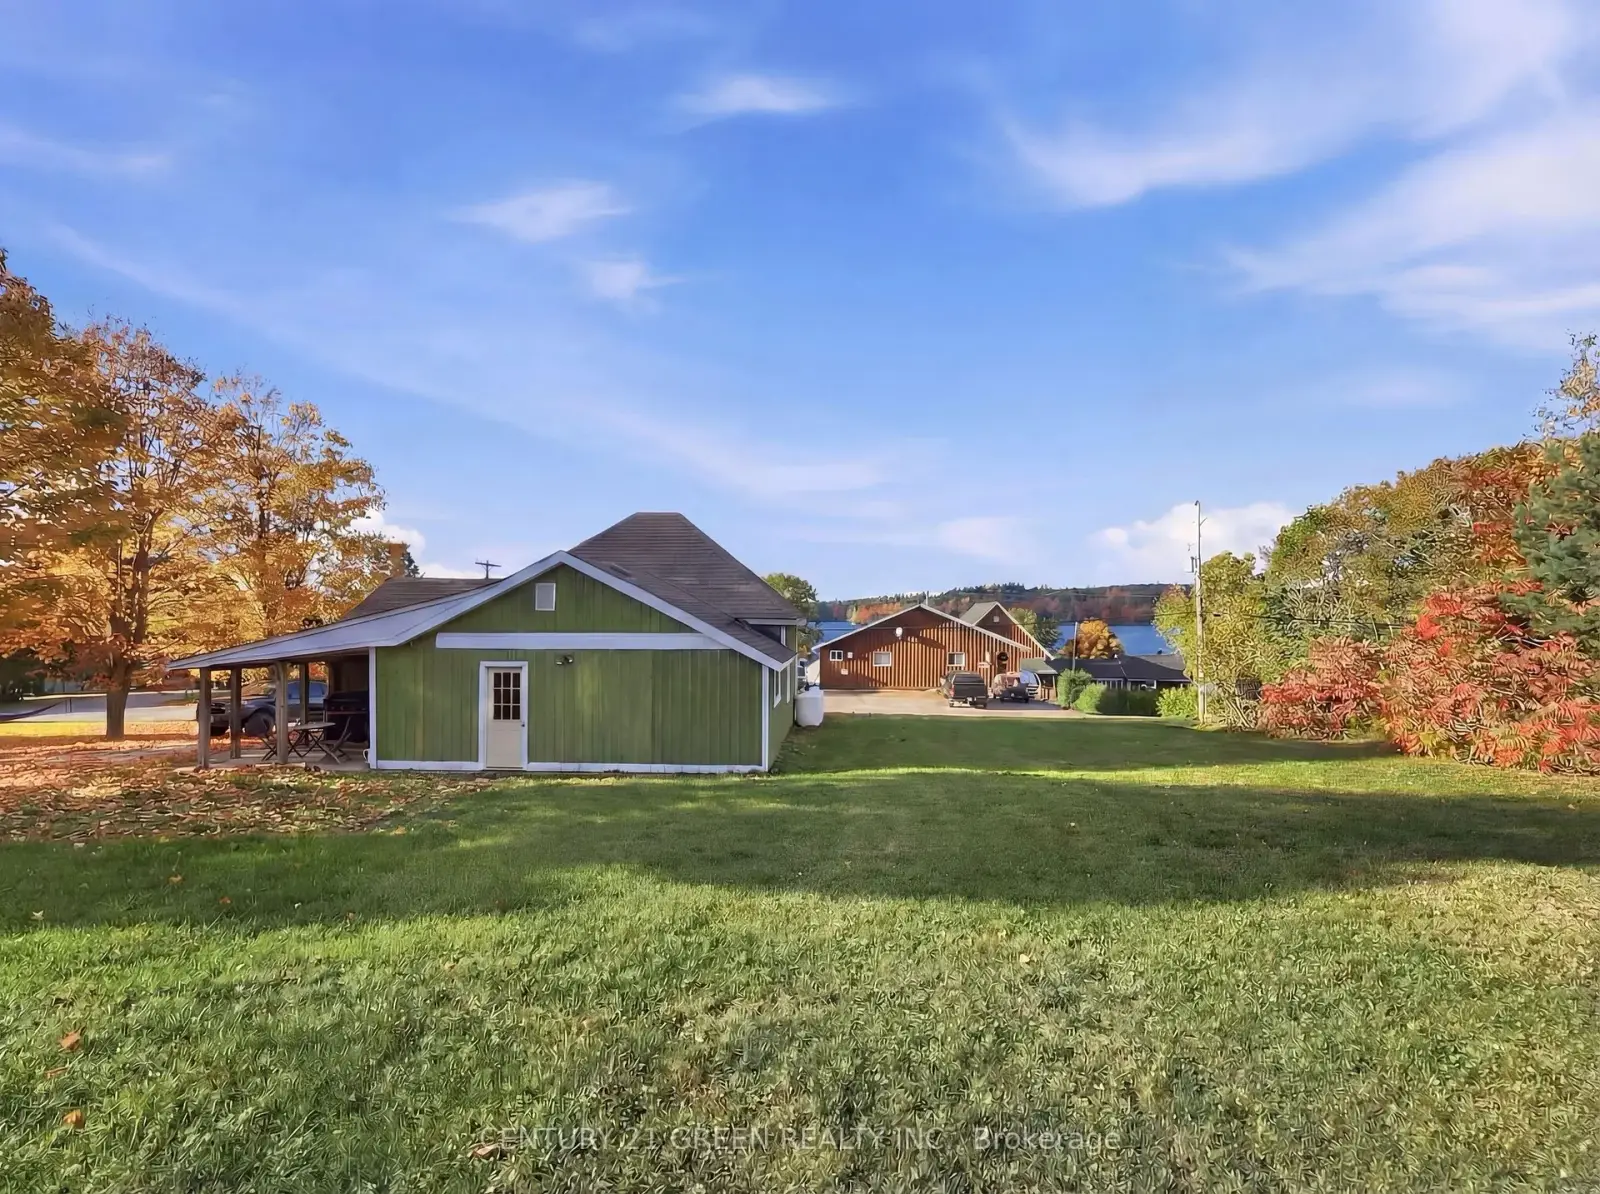
A lake-view first look.
A four-season bungalow with a partial Baptiste Lake view, covered porch, deep level backyard, and an oversized detached garage.
Photo areaNew Listing · For Sale
135 Village Street
135 Village Street, Hastings Highlands, ON K0L 1C0
Renovated four-season bungalow in the heart of Baptiste Village, with three bedrooms, an open-concept living, dining, and kitchen area, and partial Baptiste Lake views.
Price
$399,000
Beds
3
Baths
1
Interior
700–1,100 sq ft
Parking
9 spaces
Property photography
See the home from every angle.
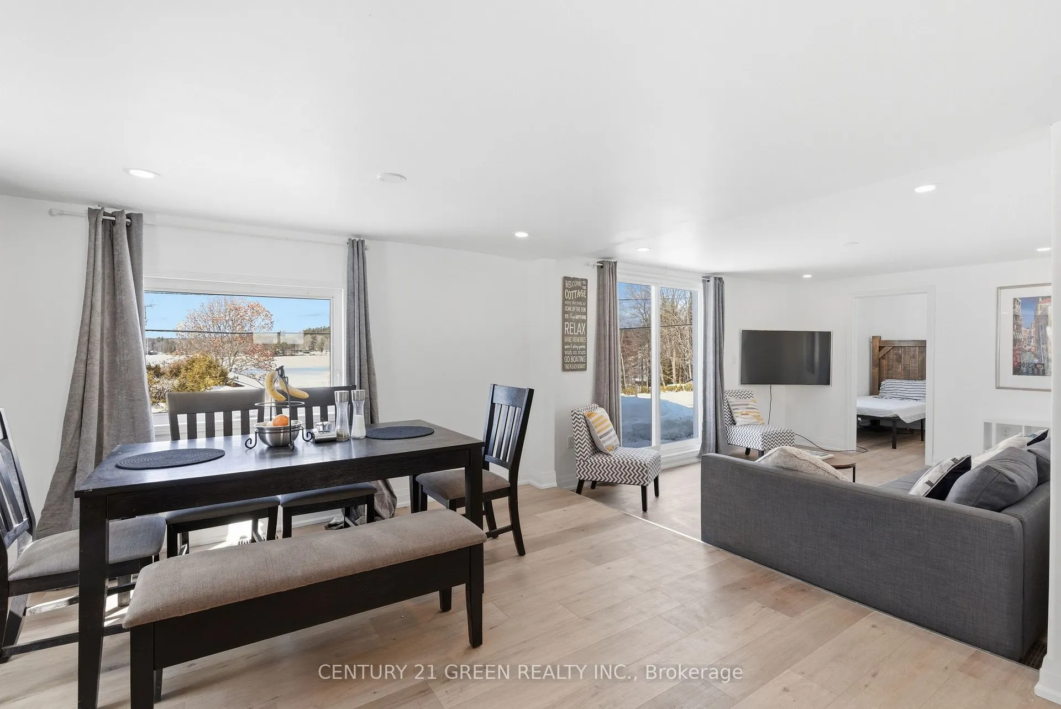
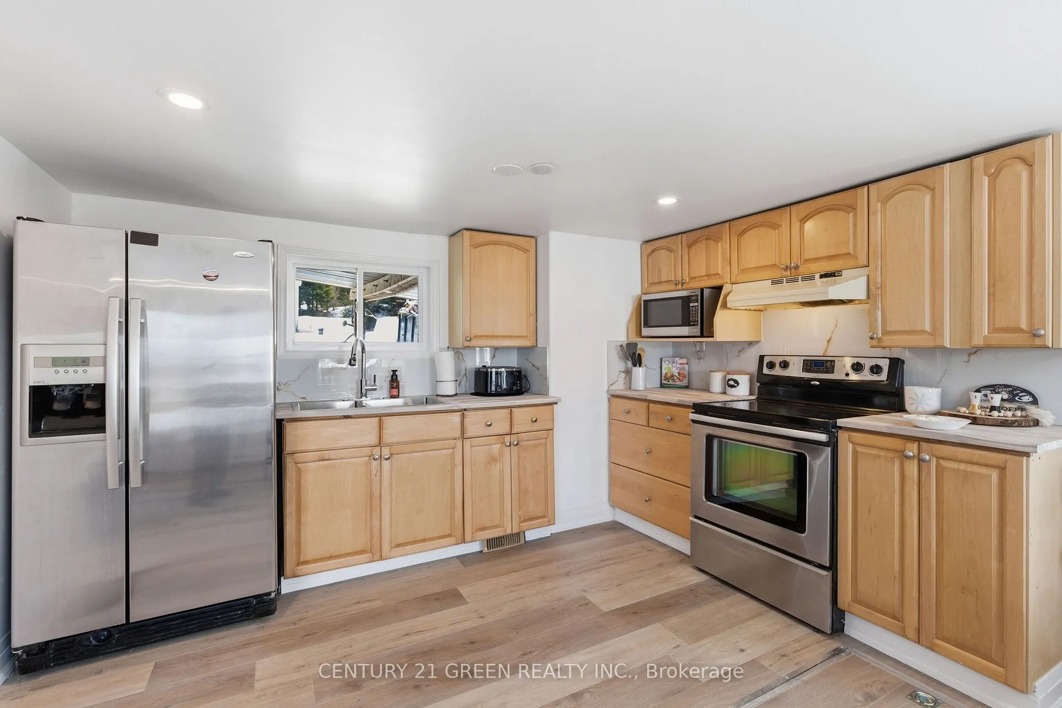
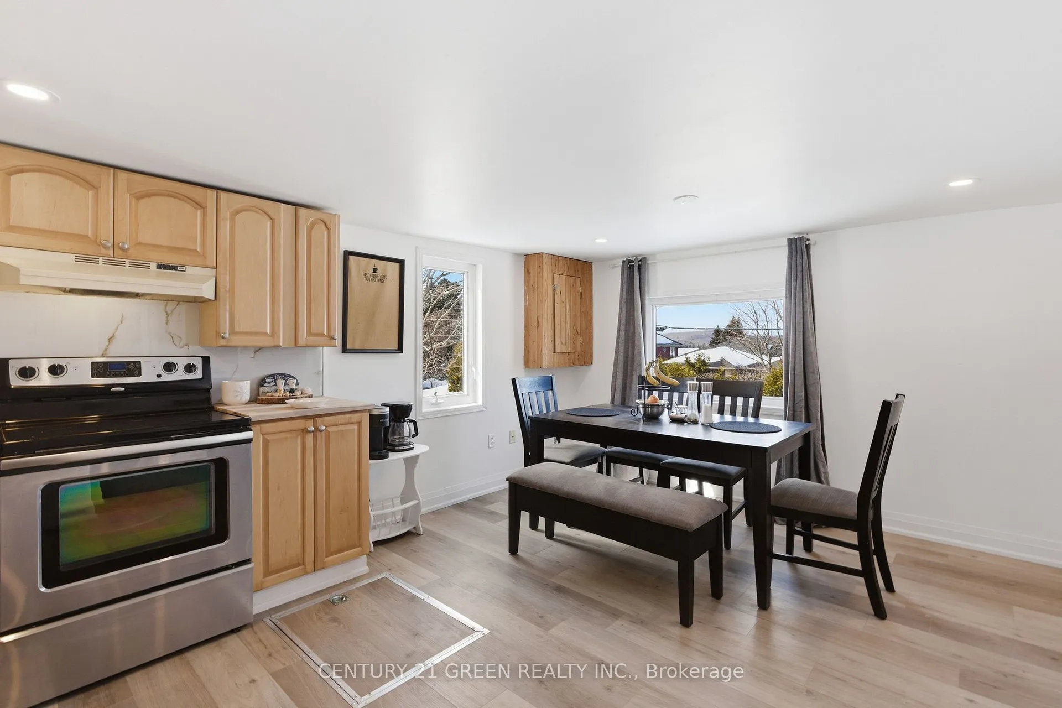
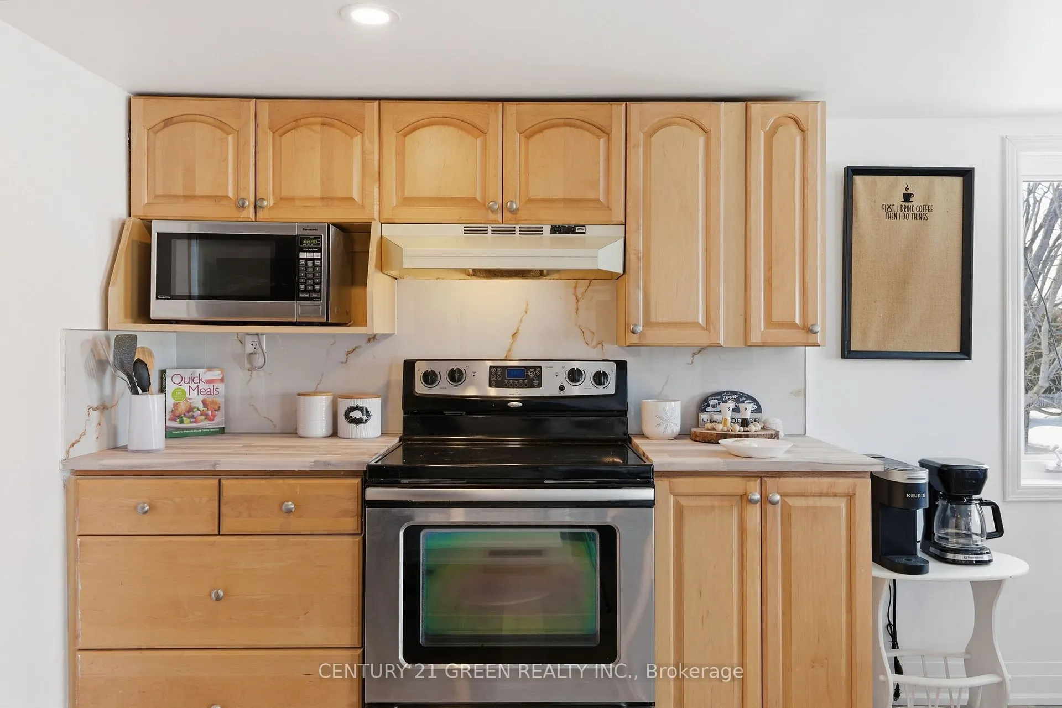
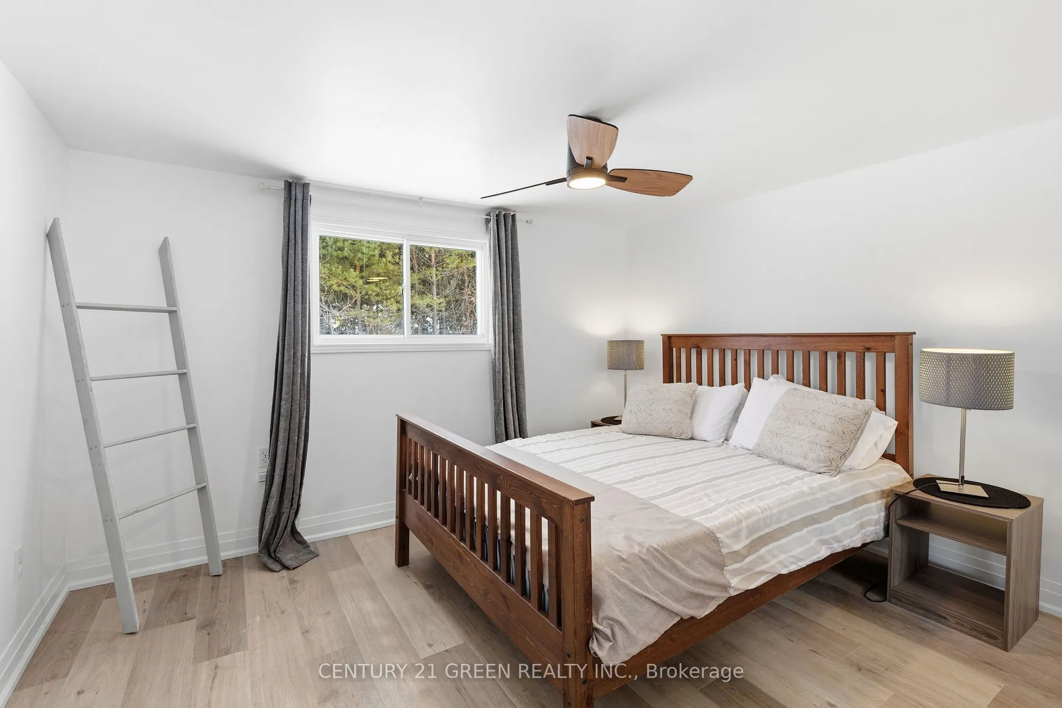
A closer look at the bungalow, updated rooms, kitchen, and partial lake views at 135 Village Street. Tap any image to open it at full size.
9 photographs / Hastings Highlands
The point of view
Baptiste Lake views, thoughtfully priced.
A renovated four-season bungalow in the heart of Baptiste Village, with an open-concept interior and a partial view across Baptiste Lake.
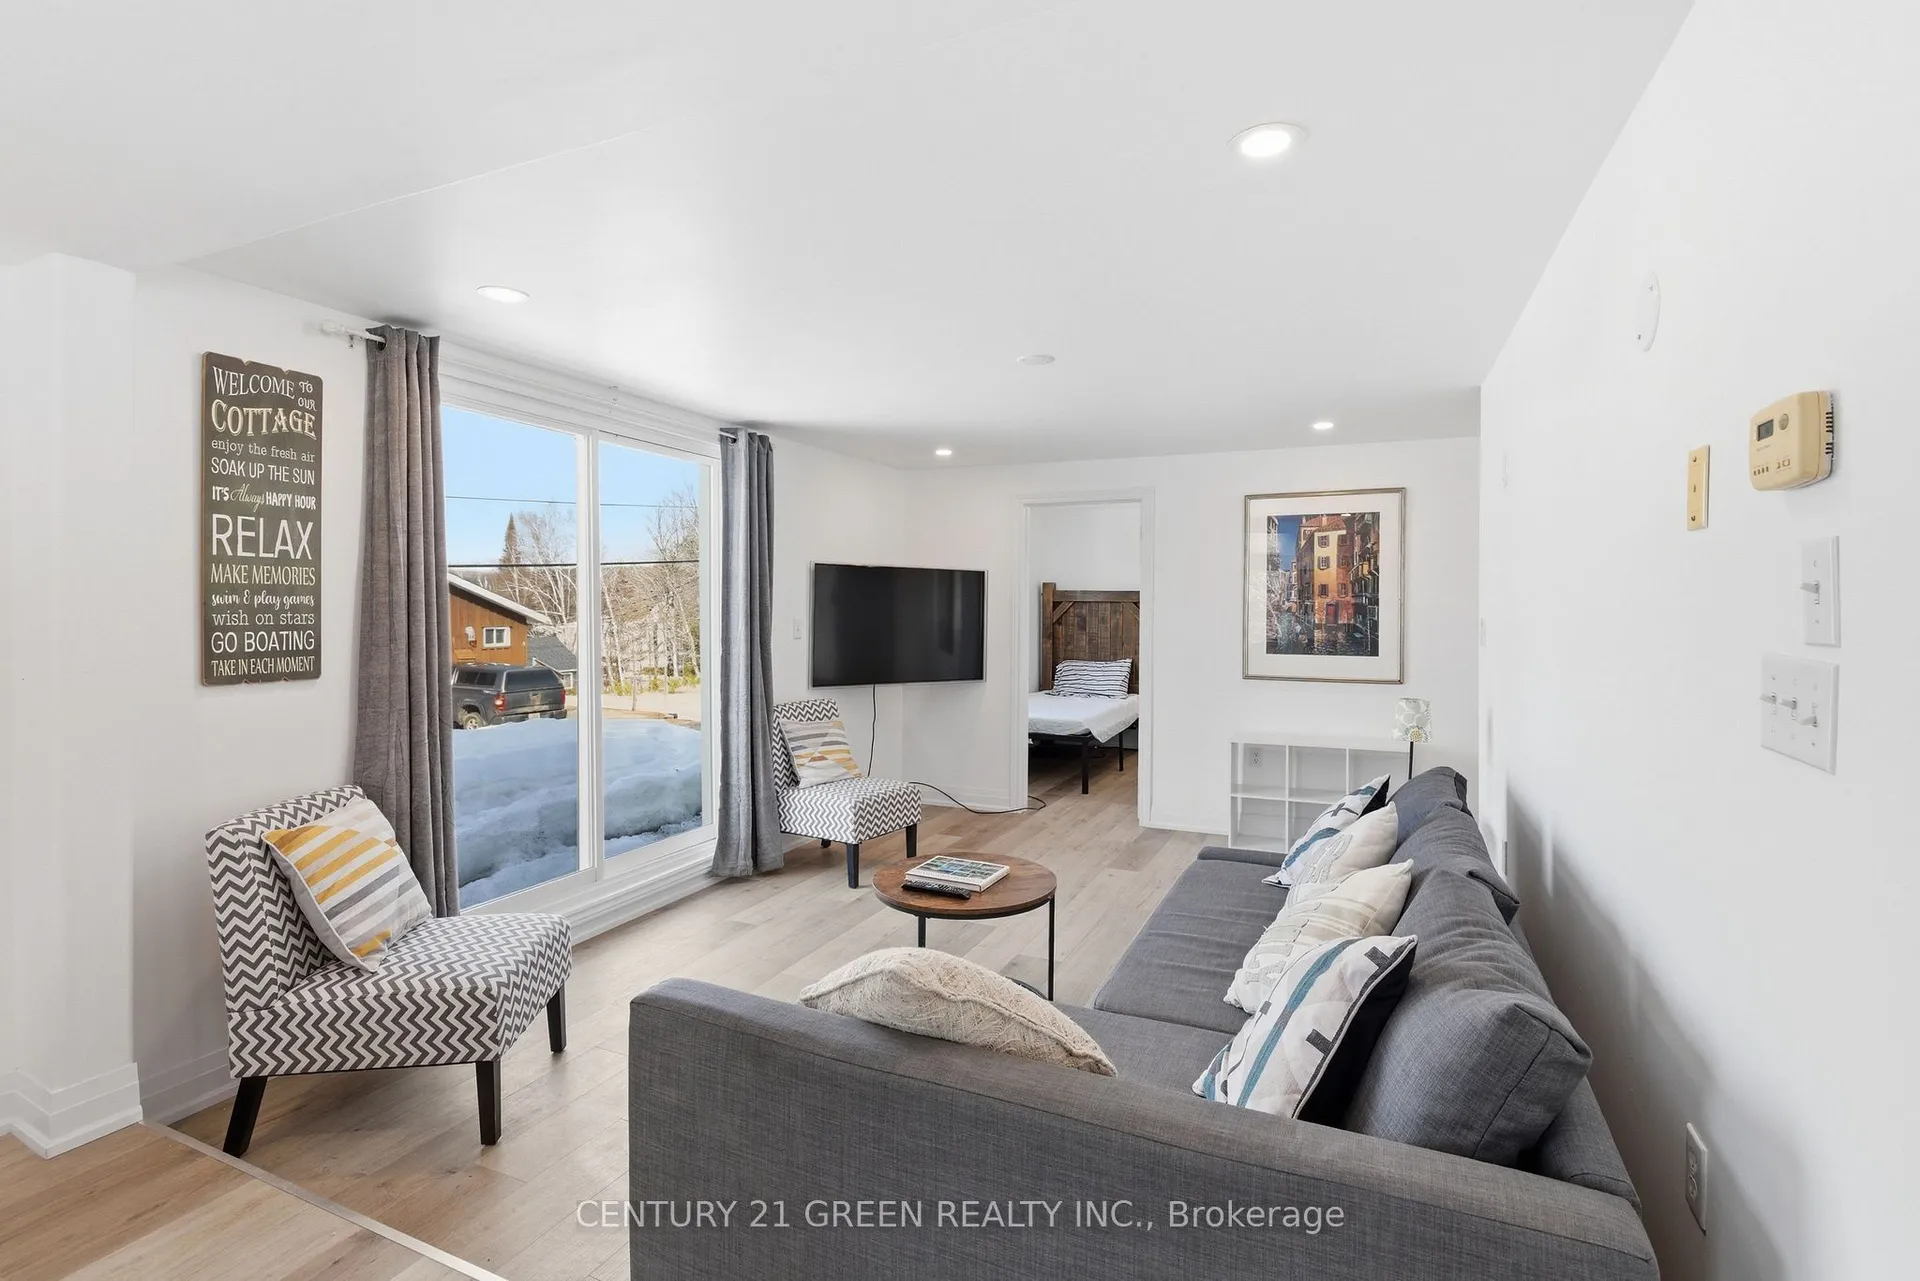
Baptiste Lake views without the waterfront price tag. This renovated four-season bungalow in the heart of Baptiste Village offers 3 bedrooms, an open-concept living, dining, and kitchen area, and lake views from the living room and the deep, level backyard.
Updates completed in 2025/26 include new flooring over reinforced subfloors, fresh paint, pot lights, interior doors, and butcher-block kitchen counters. New in 2026: heat pump for efficient heating and cooling, furnace, and owned hot water tank.
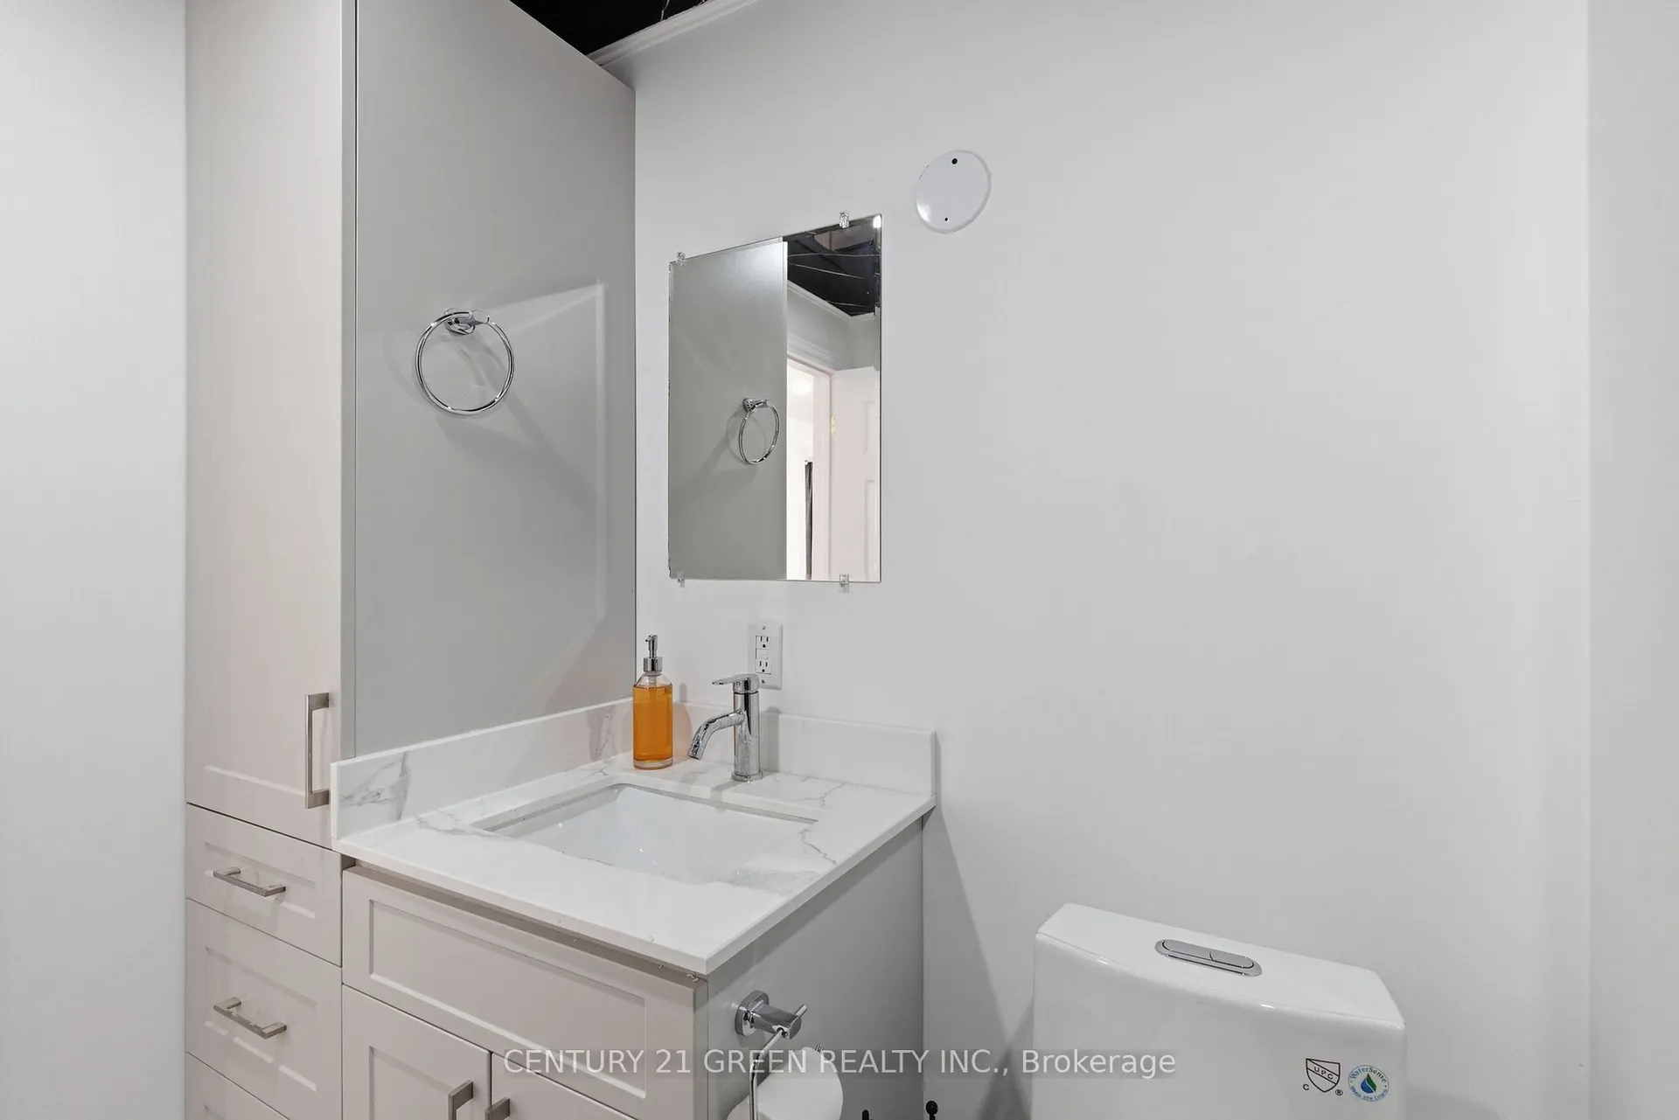
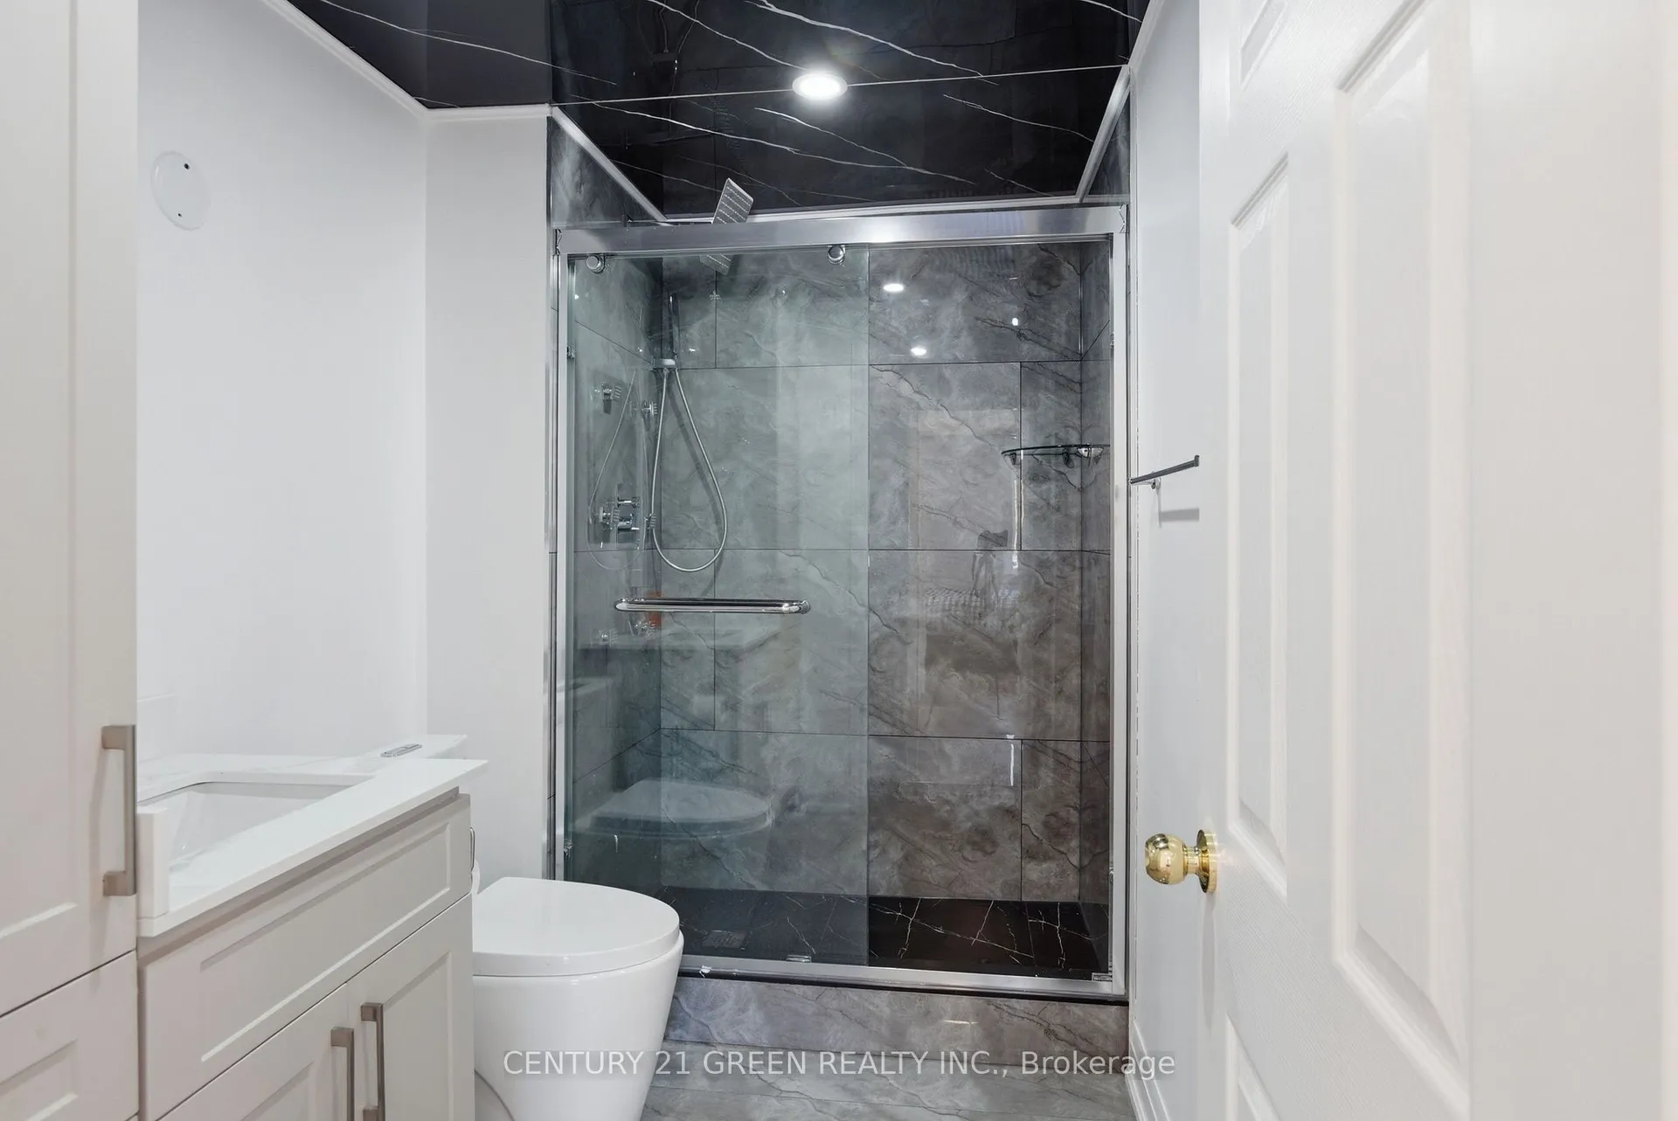
The fully redone bathroom features a glass-enclosed walk-in shower with a rainfall head, floor-to-ceiling tile, and a quartz-topped vanity. A tiled foyer, main-floor laundry, and a covered porch add everyday convenience.
The property brief
The details, gathered.
A practical view of the home, lot, services, and inclusions at 135 Village Street.
Essentials
- Address
- 135 Village Street, Hastings Highlands, ON K0L 1C0
- Municipality / area
- Hastings Highlands, Hastings County
- Community
- Herschel Ward
- Status
- New Listing · For Sale
- Price
- $399,000
- Property
- Residential Freehold — Detached
- Style / year
- Bungalow · 1922 · Approx. age 100+
- Bedrooms / bathrooms
- 3 / 1 four-piece
- Rooms / kitchens
- 7 / 1
- Living area
- 700–1,100 sq ft · 966 sq ft above grade (MPAC)
- Possession
- Immediate · Vacant
- Directions
- South Baptiste Lake Road to Church Street, left onto Village Street; property on left-hand side.
- Main cross streets
- Village Street and Church Street
Interior
- Carpet-free interior
- Primary bedroom on main floor
- Pot lights, fresh paint, and interior doors
- Reinforced subfloors and new flooring
- Butcher-block kitchen counters
- Main-floor laundry
- Tiled foyer
- No fireplace or stove
Approximate room sizes converted from metres
Exterior & land
- Wood exterior with stone foundation
- Asphalt shingle roof and covered porch
- 109.69 ft frontage × 159.8 ft depth
- Approx. 0.39 acres with sloping topography
- Deep, level backyard
- Oversized detached garage, approx. 23 × 30 ft
- 2 garage spaces · 7 driveway spaces · 9 total parking
- No waterfront; indirect waterfront
- Baptiste Lake views, partially obstructive
- Lake access and approx. 2 minutes to public boat launch
- Beach, lake access, and wooded/treed area influences
- R2 zoning and visibility from South Baptiste Lake Road may suit a home-based business; buyer to verify permitted uses
Services
- Well and septic
- Septic inspected October 2025
- Water tested December 2025
- Electric and propane heating
- Forced air with new heat pump and furnace in 2026
- Central air conditioning
- Owned hot water tank
- Cell service and high-speed internet
- Electricity connected · single-phase power
- Year-round municipal road
- Crawl space with sump pump installed after prior spring-thaw water intrusion
Inclusions
Owned hot water tank, fridge, stove, microwave, washer, dryer, and window coverings.
Exclusions
Personal belongings. Furniture negotiable.
See it in motion
Video tour
A video walkthrough is coming soon. In the meantime, ask Team Bains for a closer conversation about the home and next steps.
A considered next step
A four-season home with room to make it yours.
The oversized detached garage offers room for a workshop, games room, or storage for boats, sleds, and ATVs. Just 2 minutes to the public boat launch and 15 minutes to Bancroft or Maynooth for shopping and dining.
Septic inspected October 2025 and water tested December 2025. Move-in ready for year-round living or a cottage-country getaway.
Start a conversation
Request more info.
Tell Team Bains what you would like to know about 135 Village Street. We can talk through the property details, lake access, walkthrough, and next steps.
Team Bains | CENTURY 21 Green Realty Inc. Brokerage
Team Bains | CENTURY 21 Green Realty Inc. Brokerage
Thoughtful guidance for the move ahead.