
New Listing / For Sale
Property photography
A considered first look.
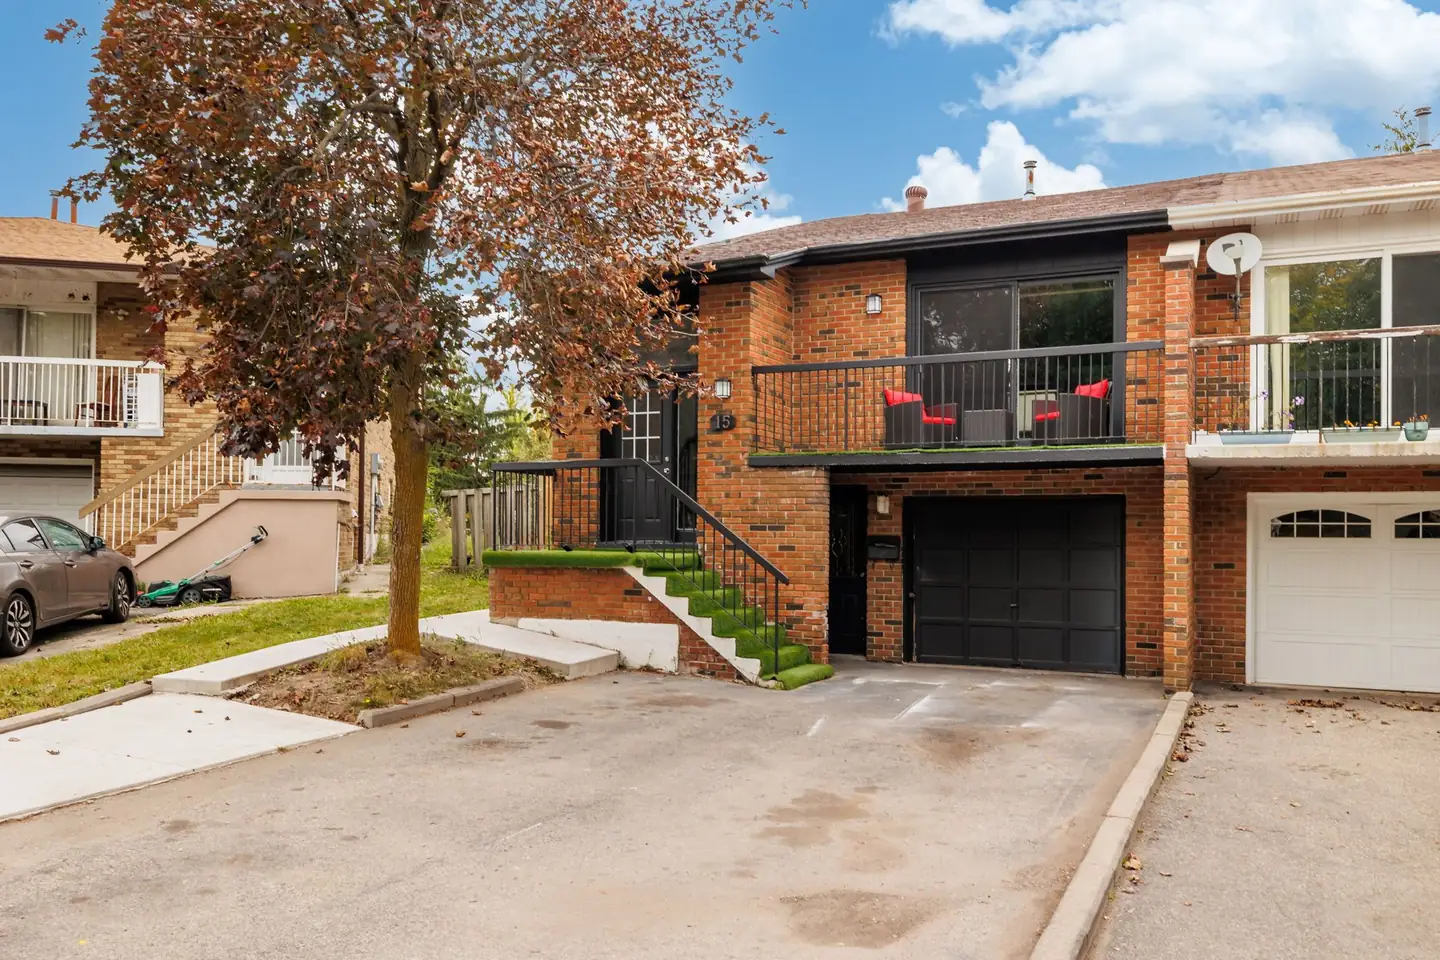
A brick semi-detached home with a front balcony, built-in garage, and generous outdoor space in Brampton's “L” Section.
Photo areaNew Listing · For Sale
15 Lady Stewart Blvd
15 Lady Stewart Boulevard, Brampton, ON L6S3Y2
Renovated 6-bedroom backsplit with a legal basement apartment, three separate entrances, and a premium pie-shaped lot in Bramalea's “L” Section.
Price
$799,000
Beds
4 + 2
Baths
3
Interior
1,500–2,000 sq ft
Parking
5 spaces
This weekend · Brampton
Join us Sunday, October 18
Live tour
1:30–2:00 PM
Facebook + Instagram
Open house
2:00–4:00 PM
15 Lady Stewart Blvd, Brampton
Property photography
See the home from every angle.
A closer look at the renovated interiors, outdoor space, and flexible layout at 15 Lady Stewart Boulevard. Tap any image to open it at full size.
15 photographs / Brampton
Front exterior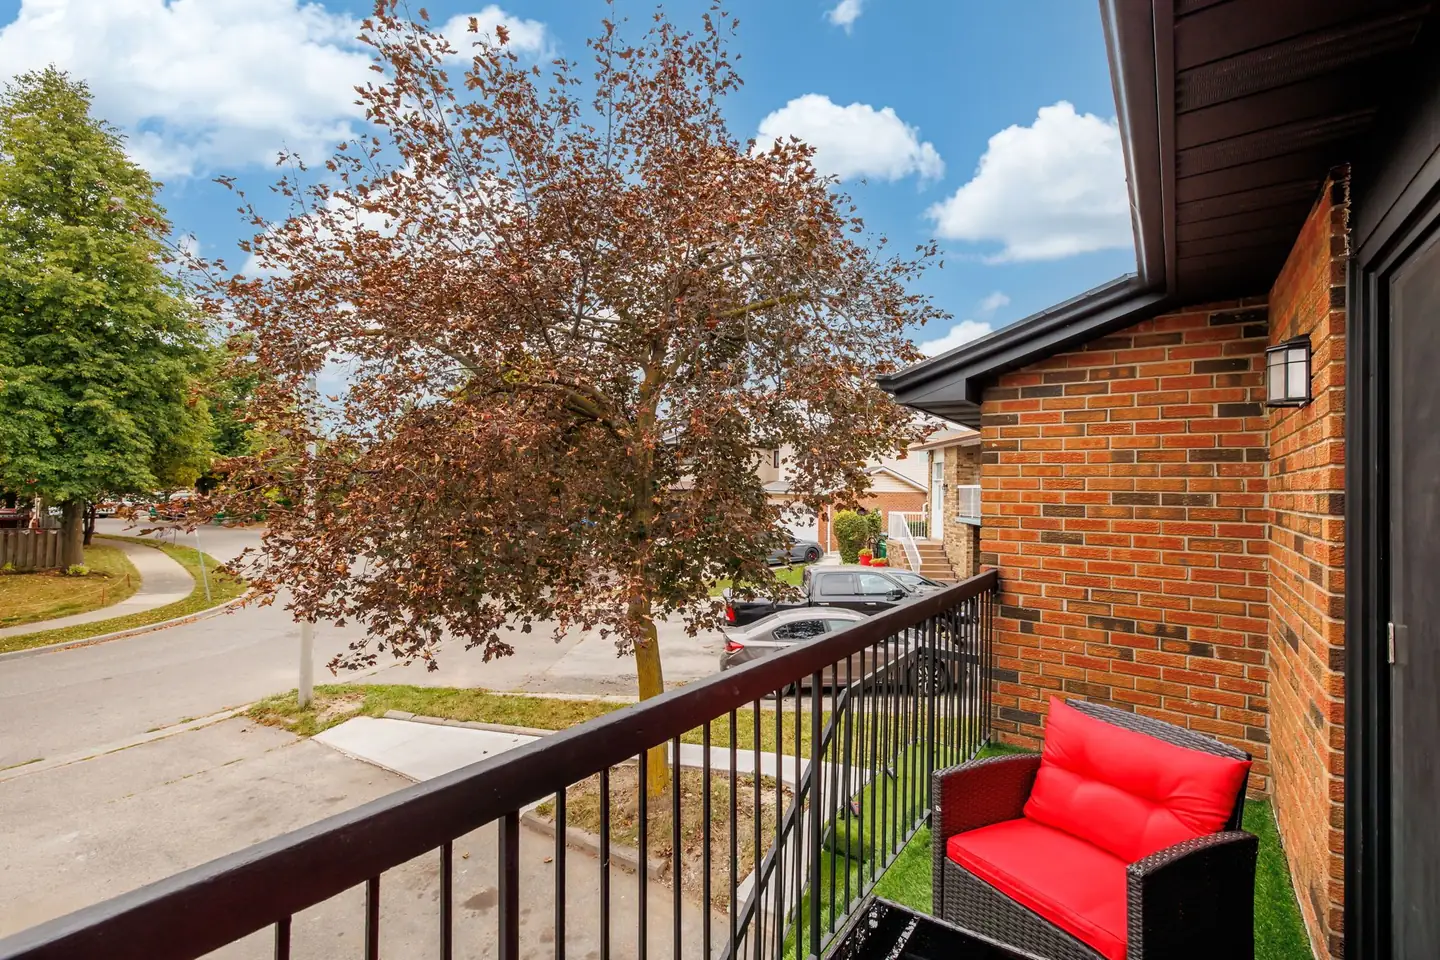 Upper front balcony
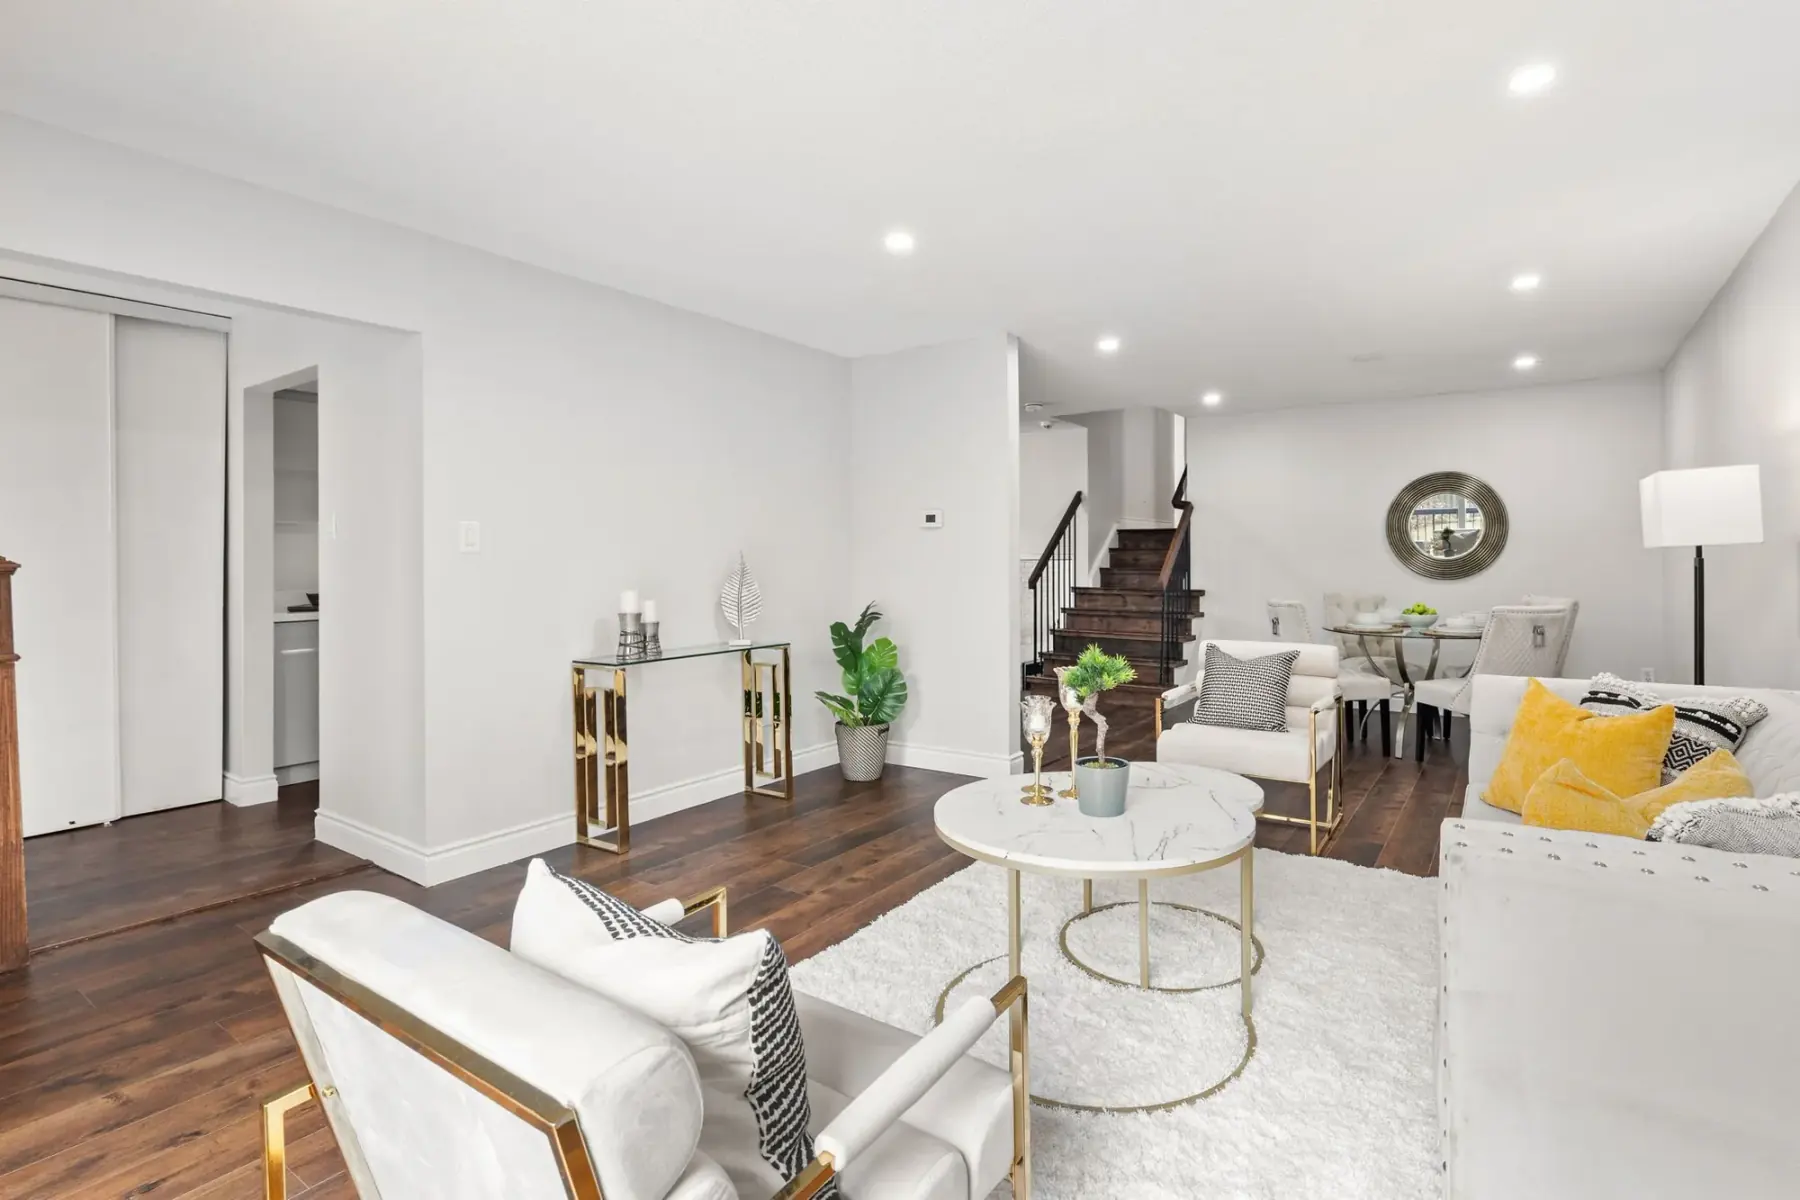 Open-concept living and dining
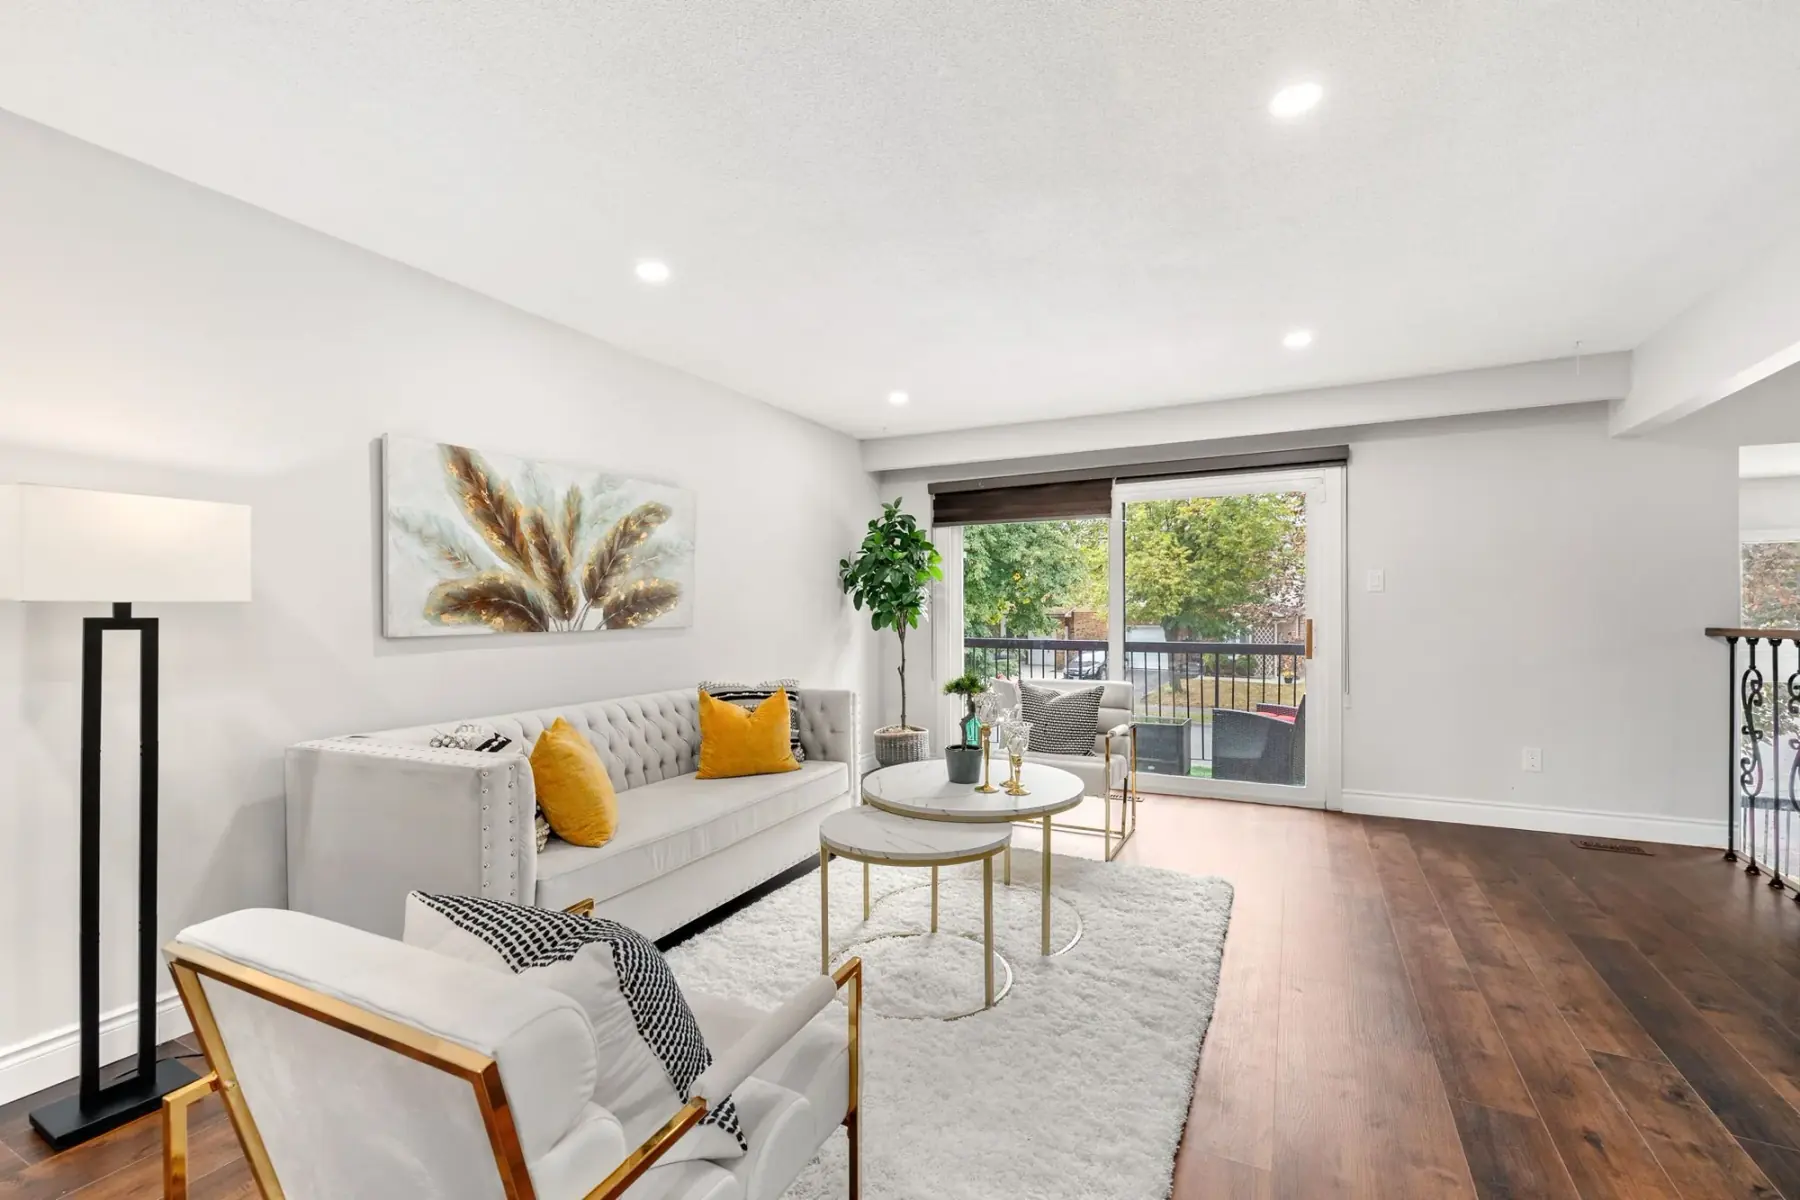 Living room with balcony
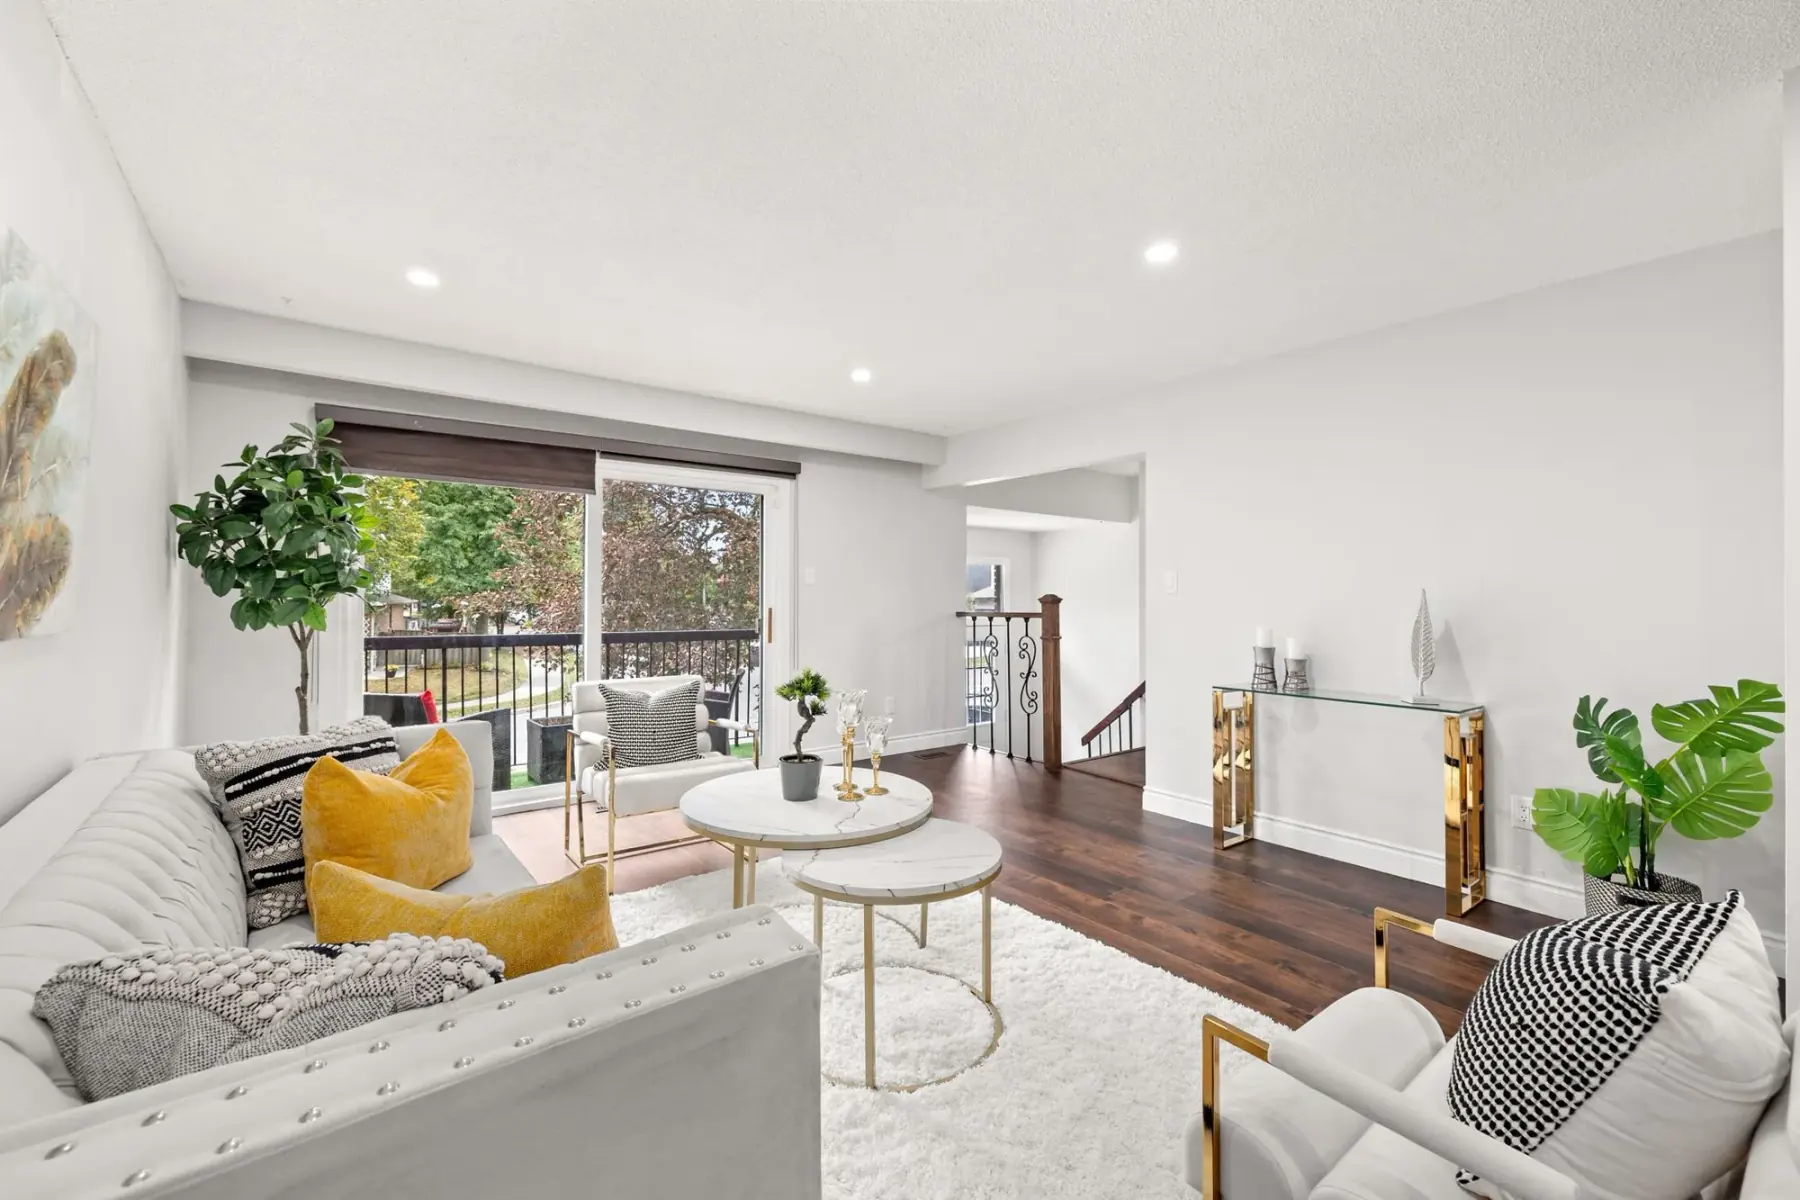 Living room with pot lights
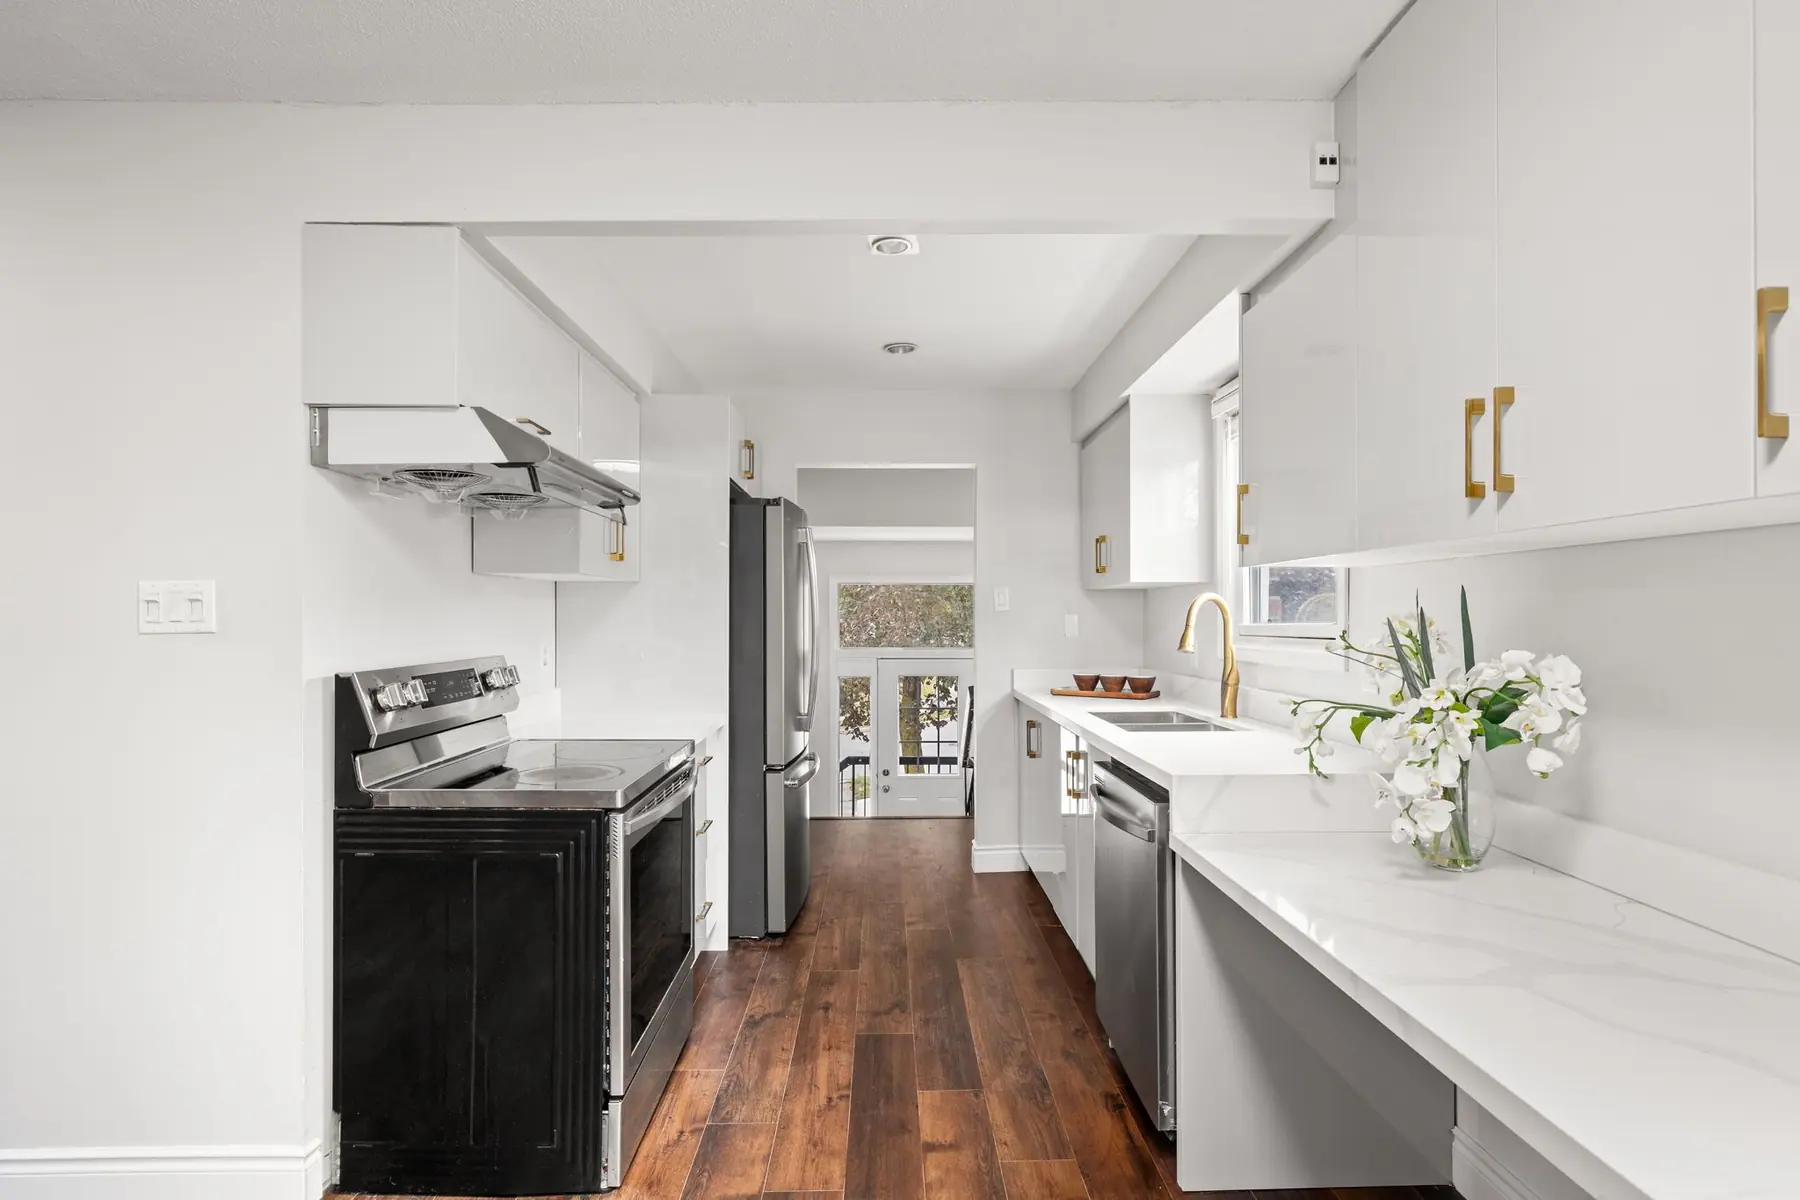 Renovated kitchen
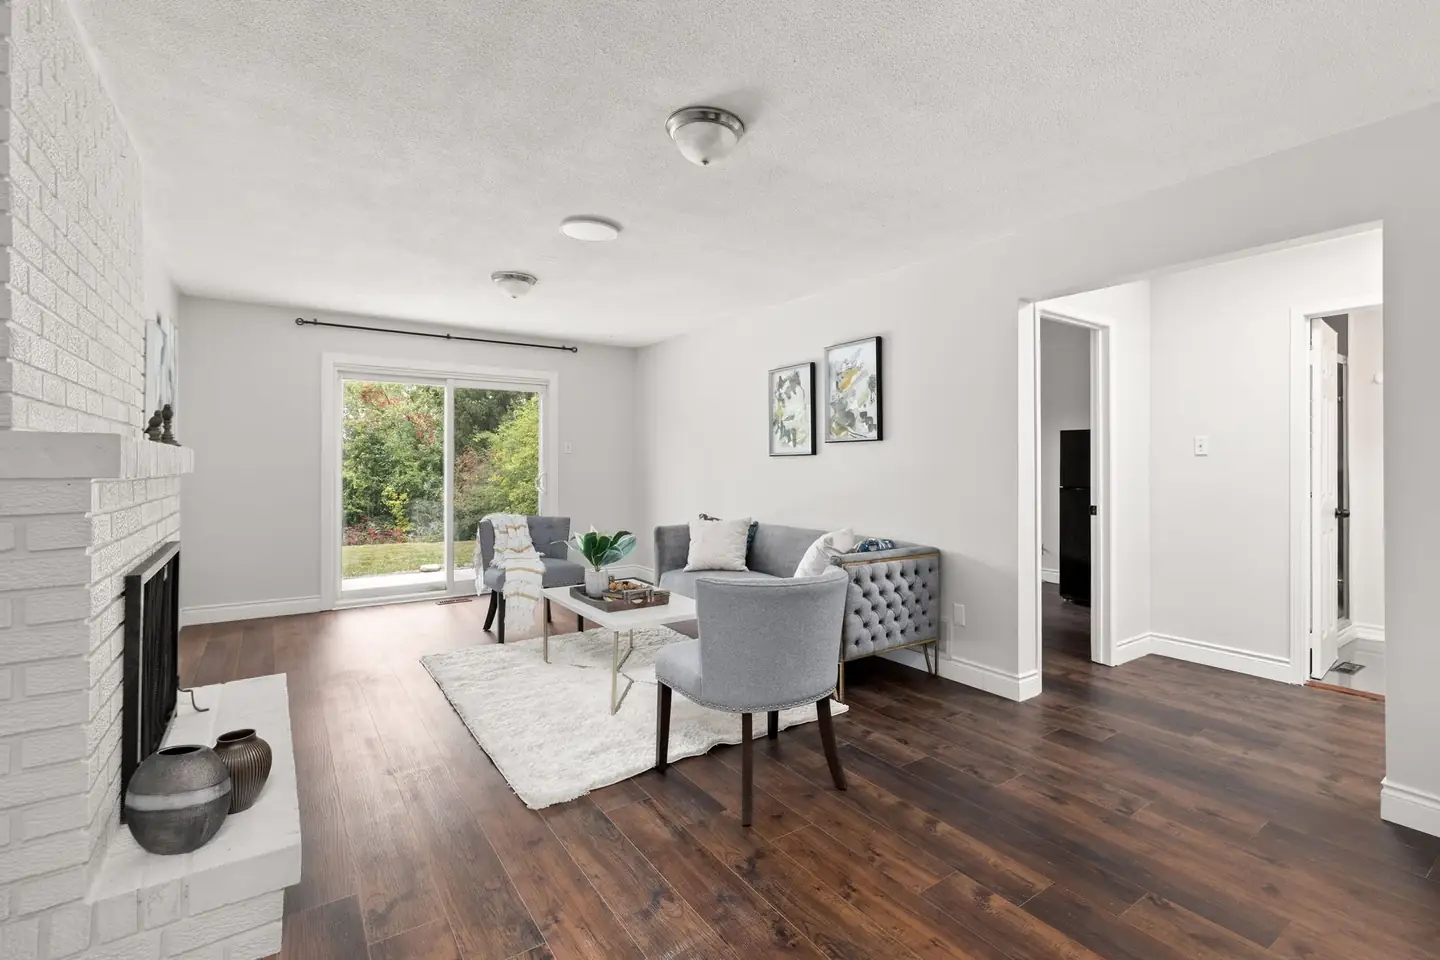 Lower family room
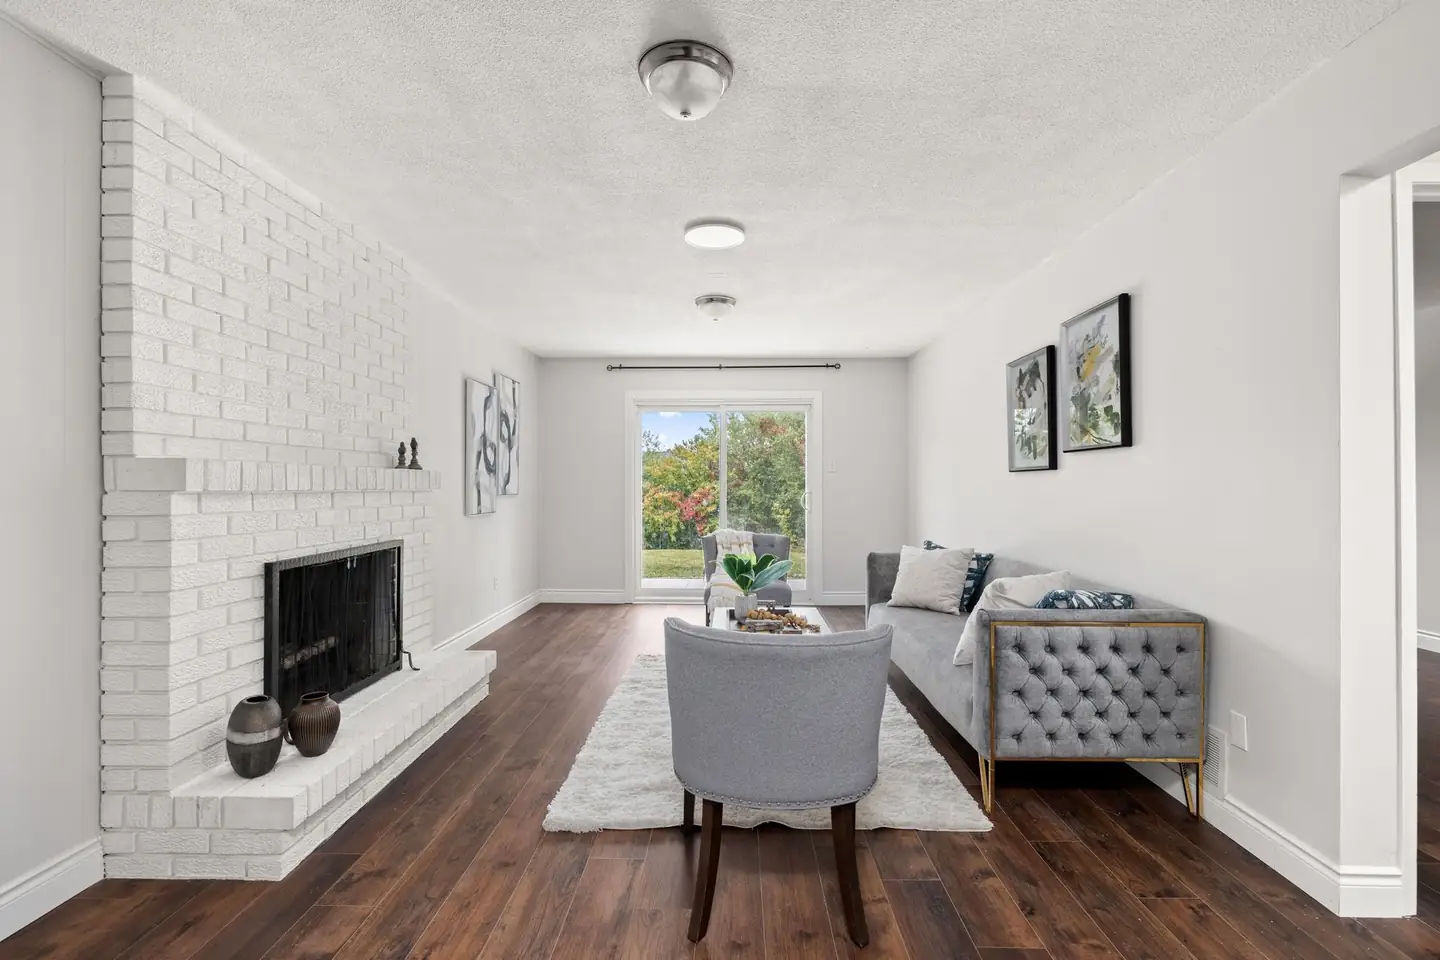 Lower family room by fireplace
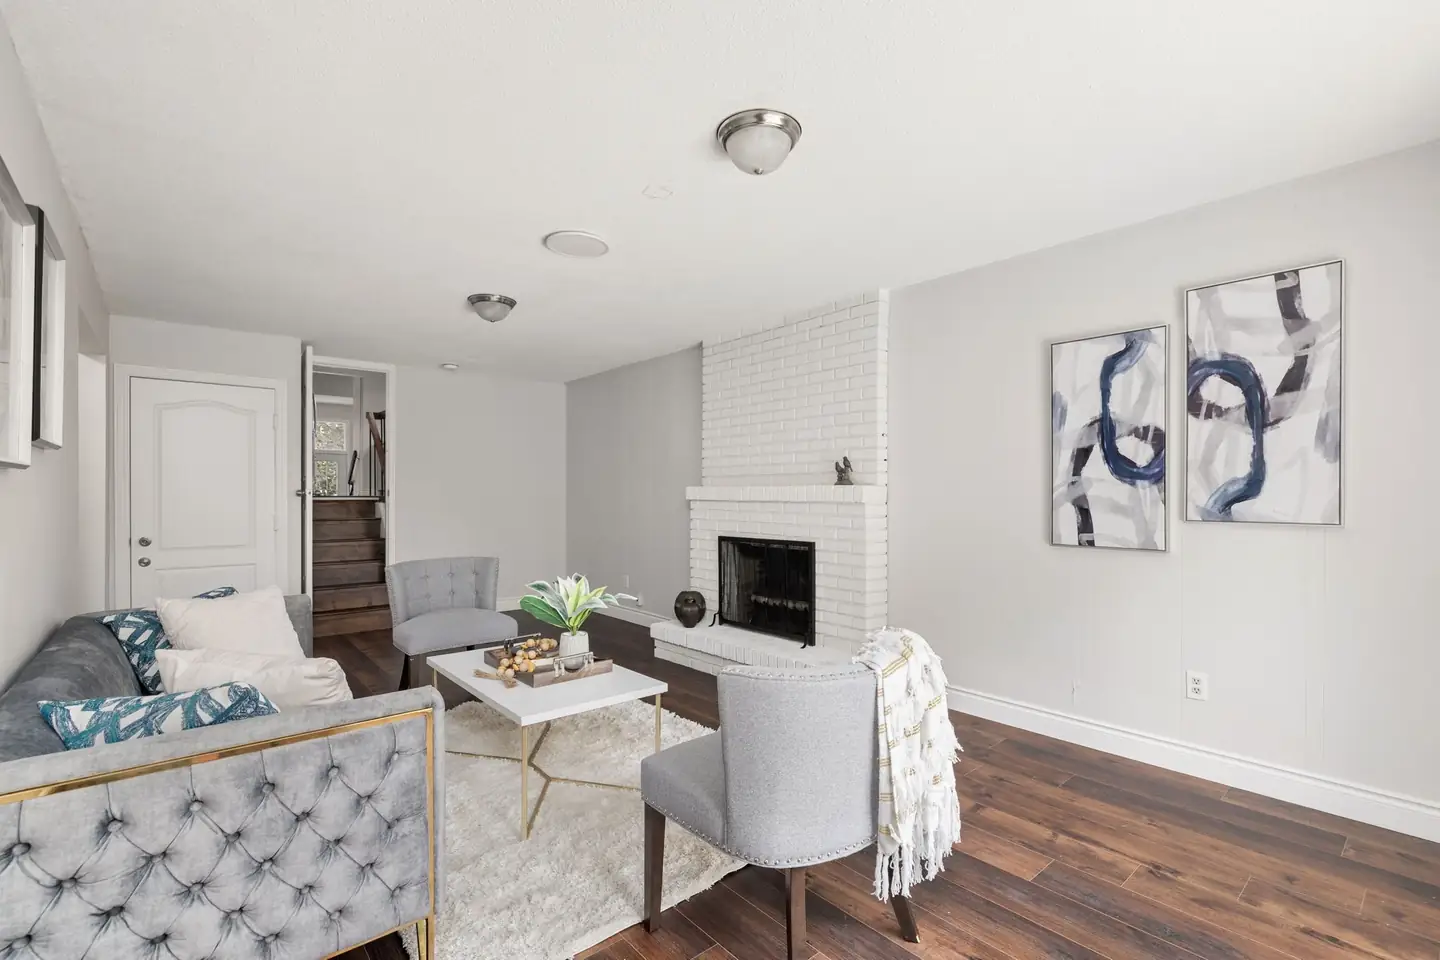 Lower family room with artwork
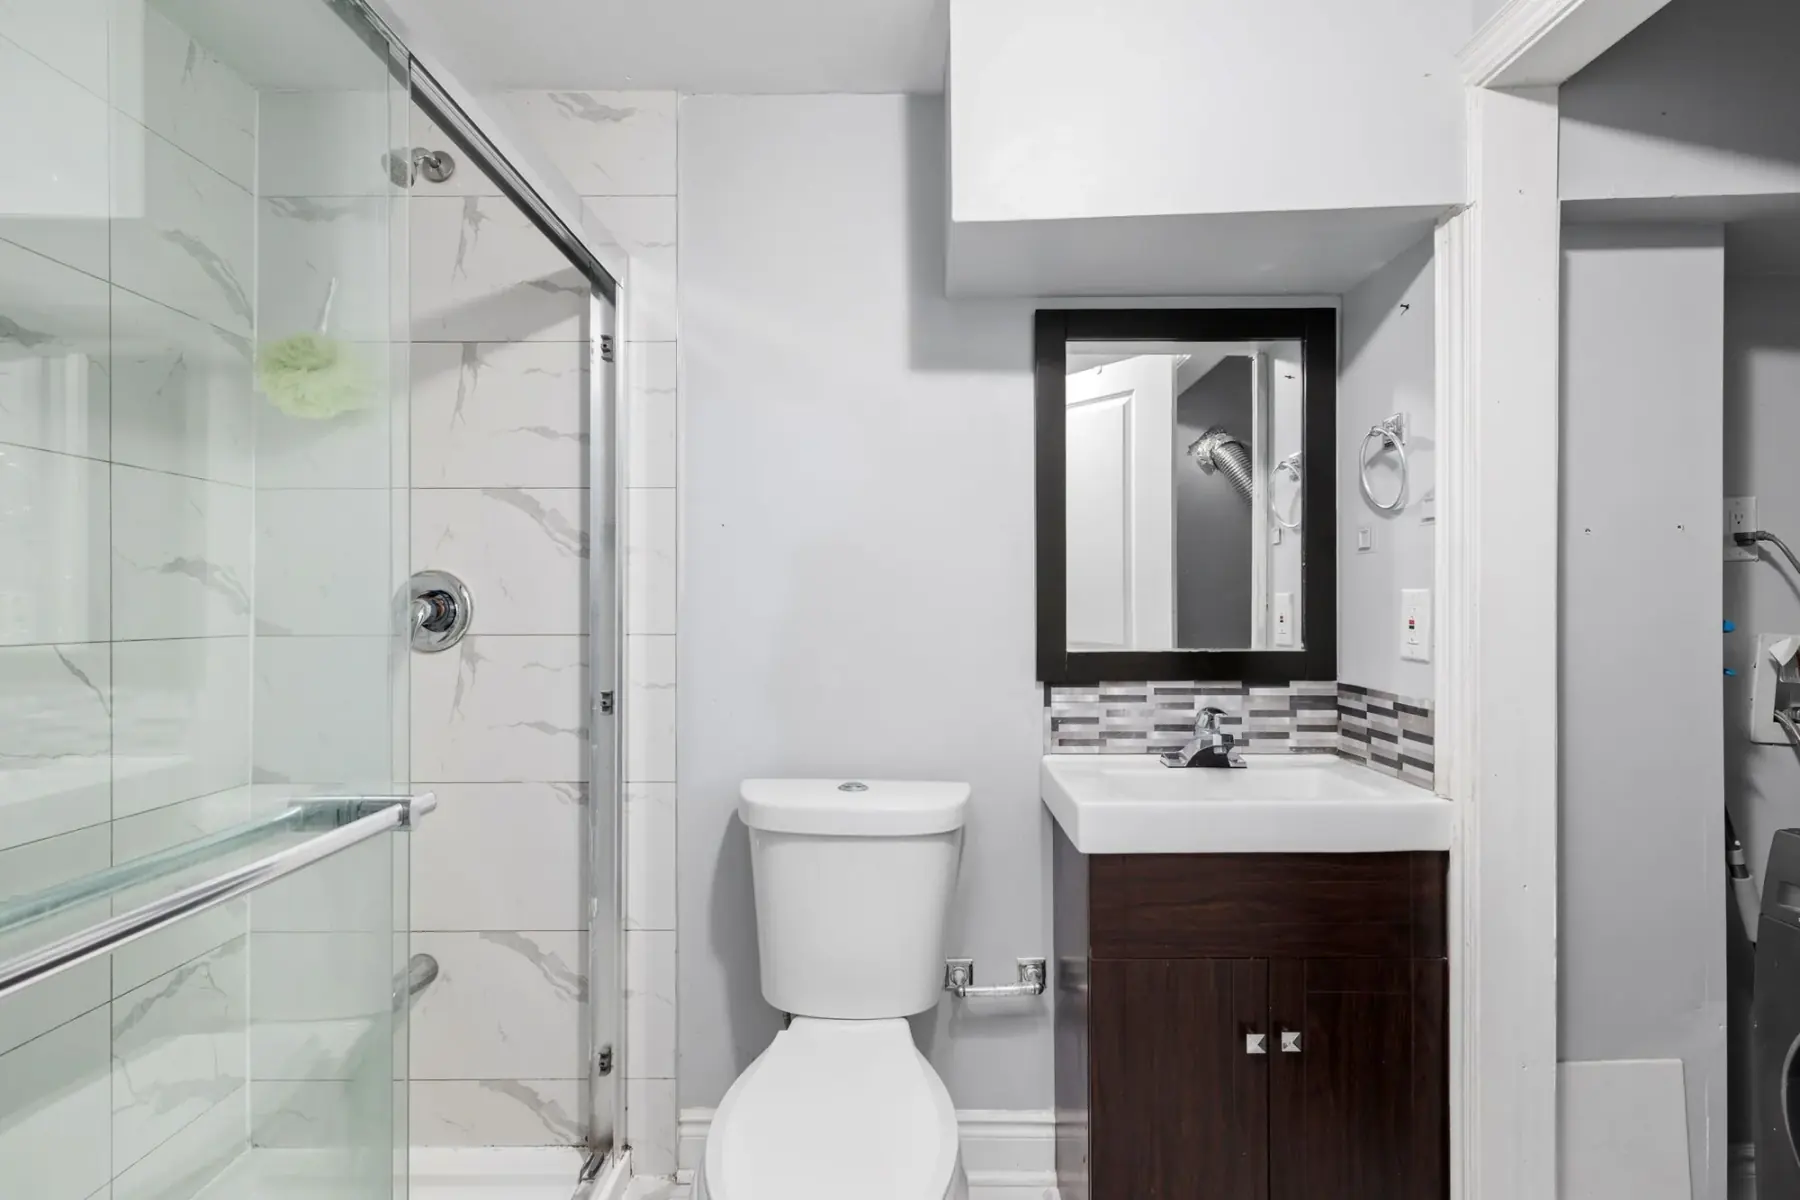 Renovated upper bathroom
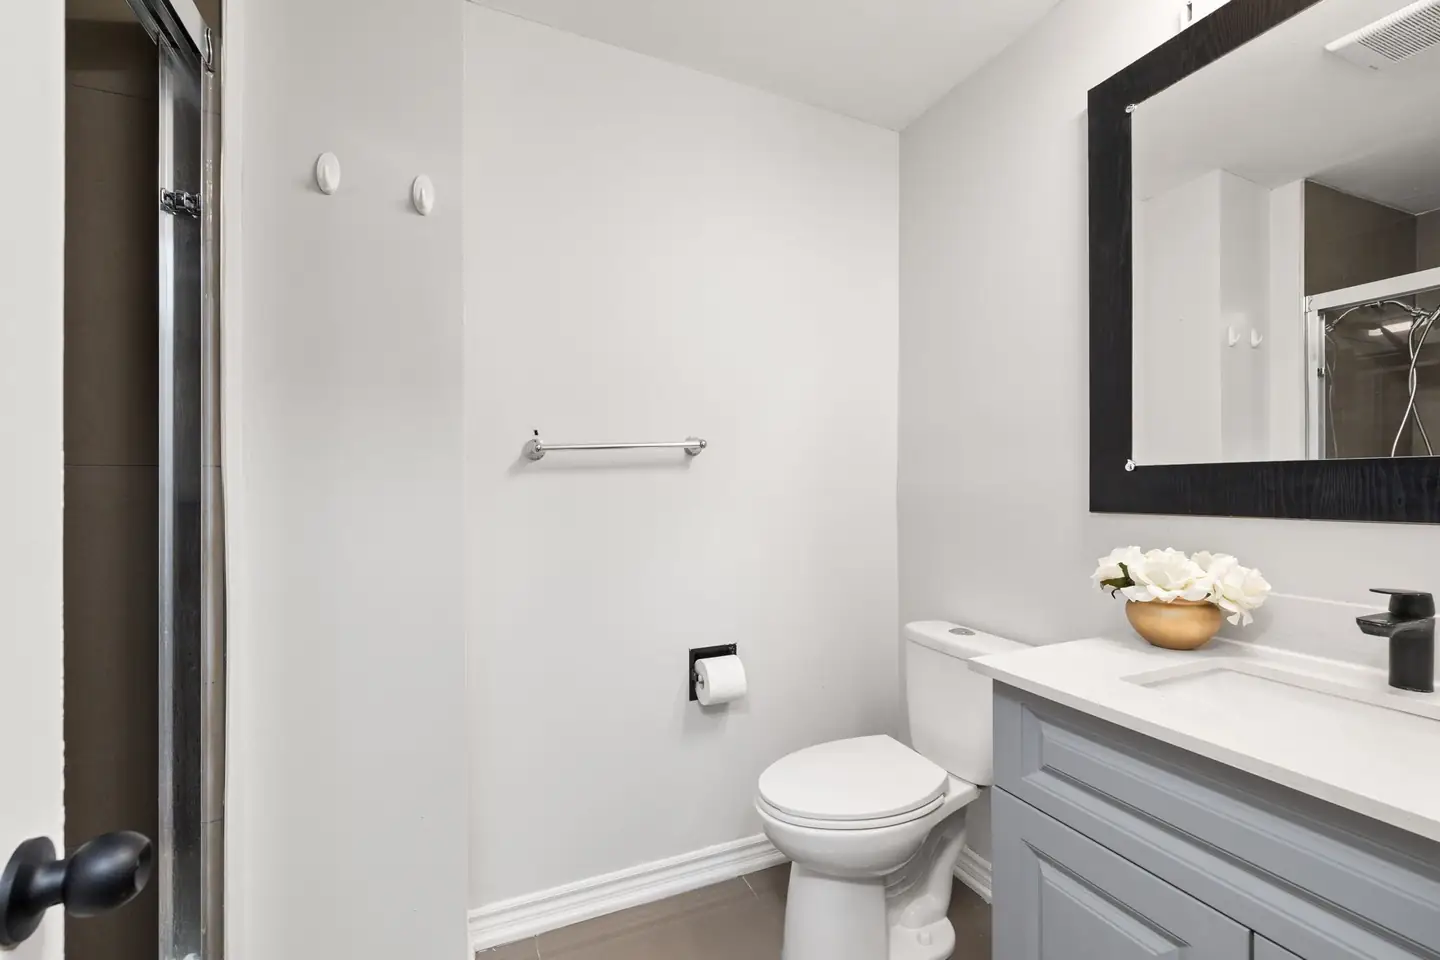 Lower bathroom
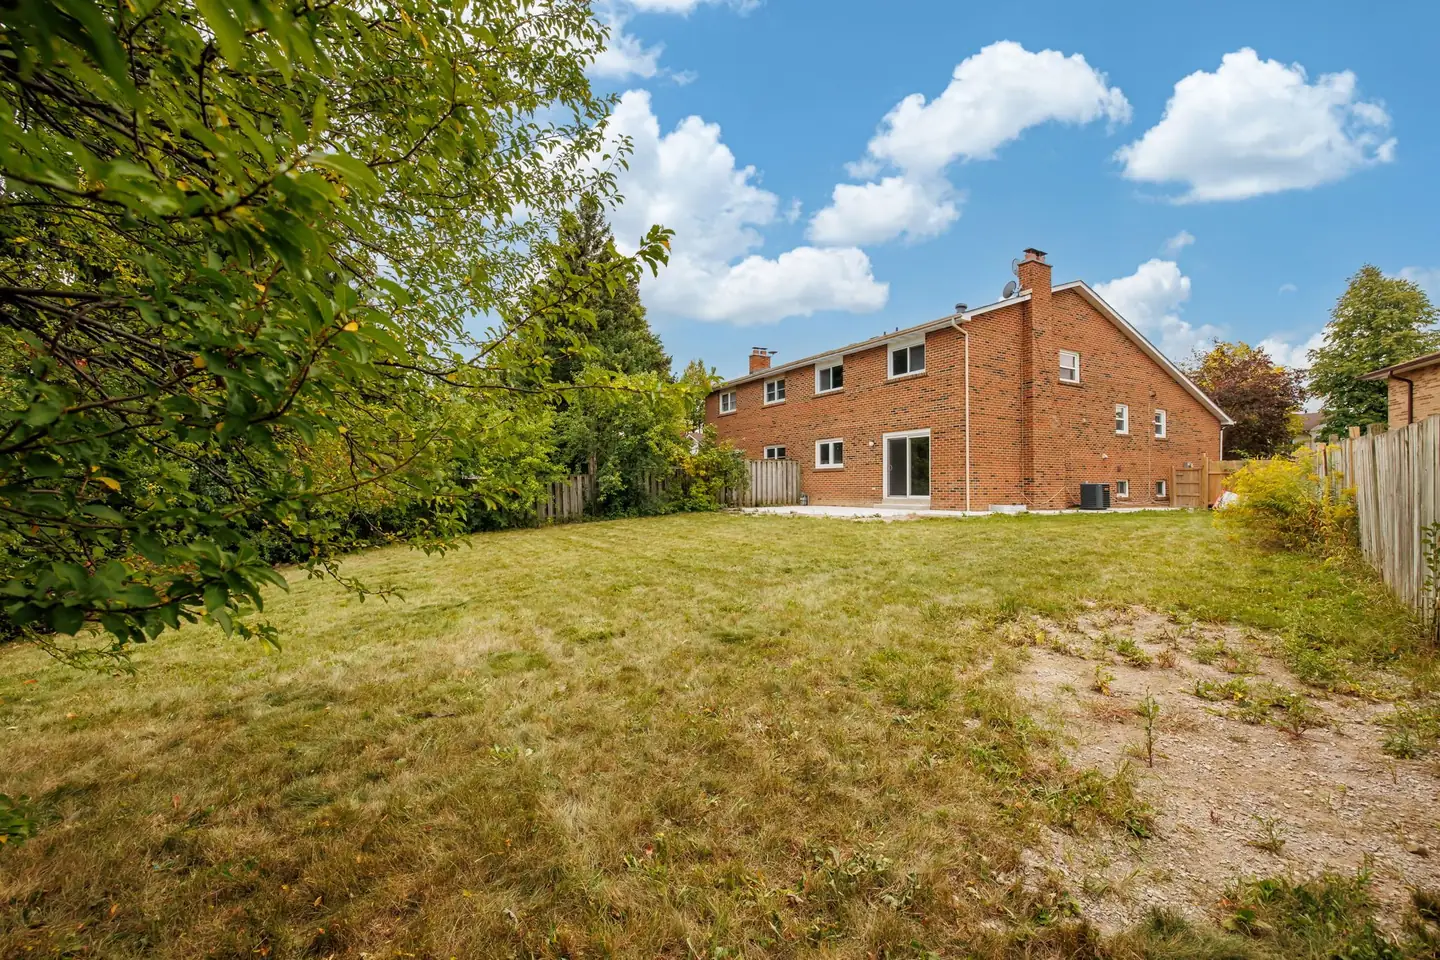 Rear exterior and backyard
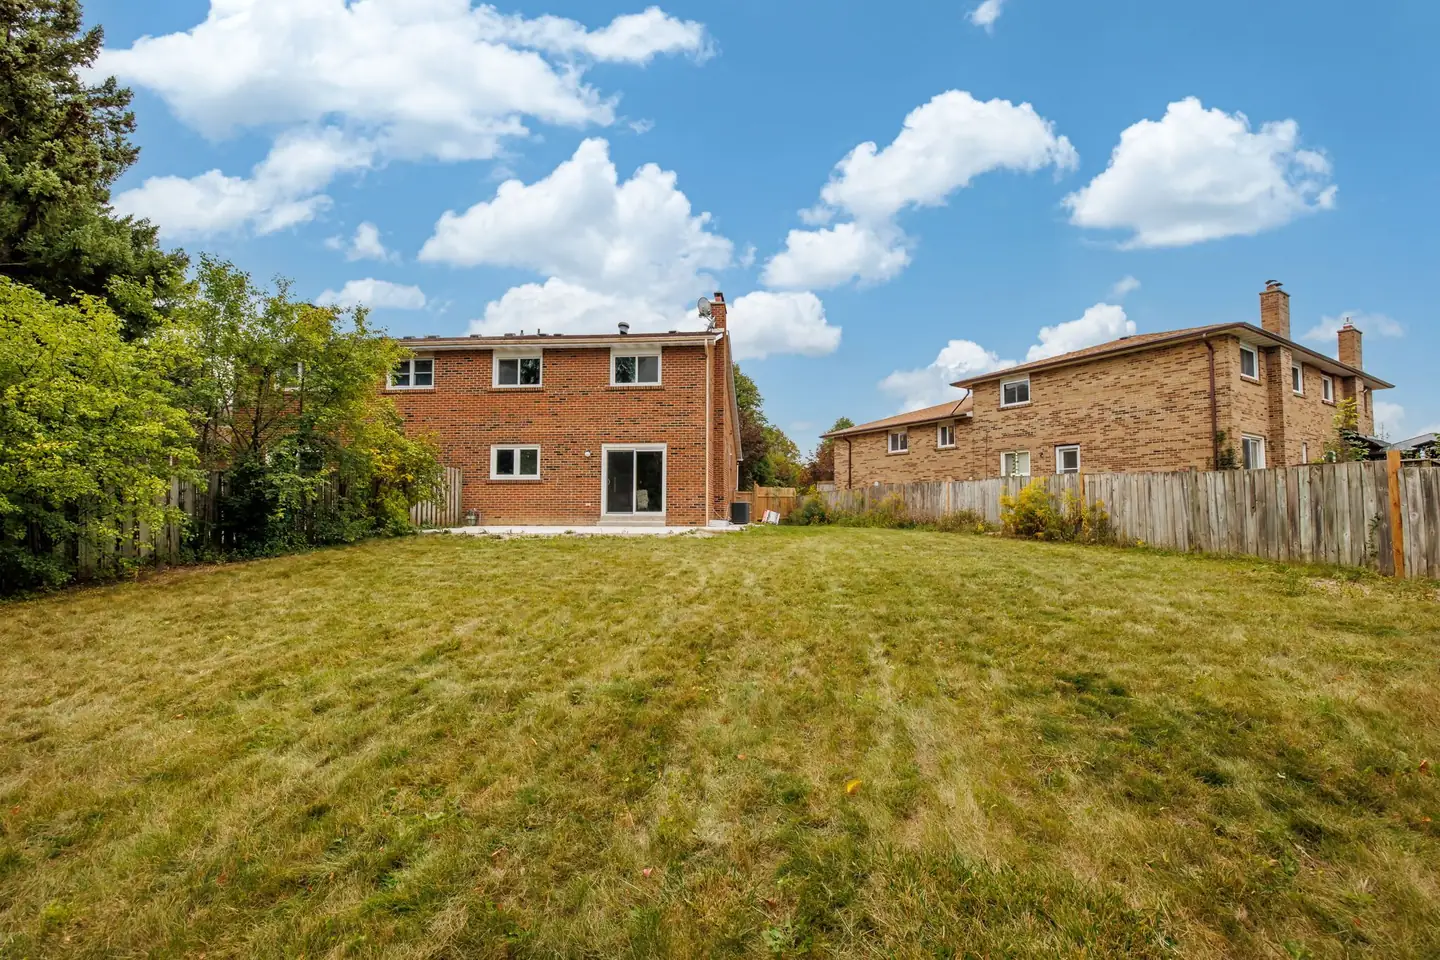 Home across the backyard
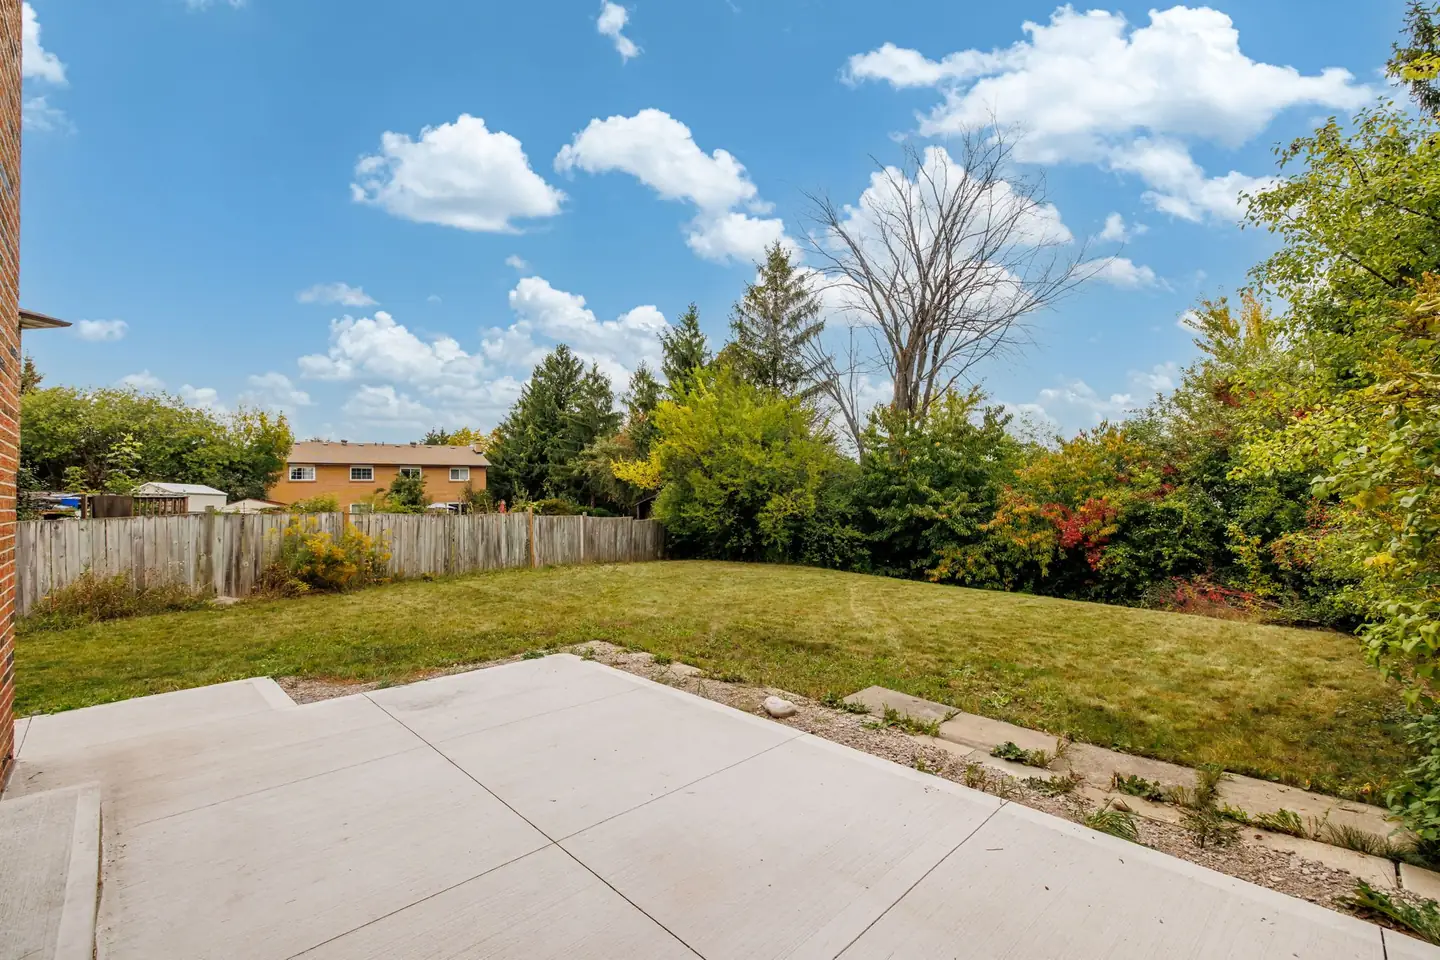 Fenced backyard with patio
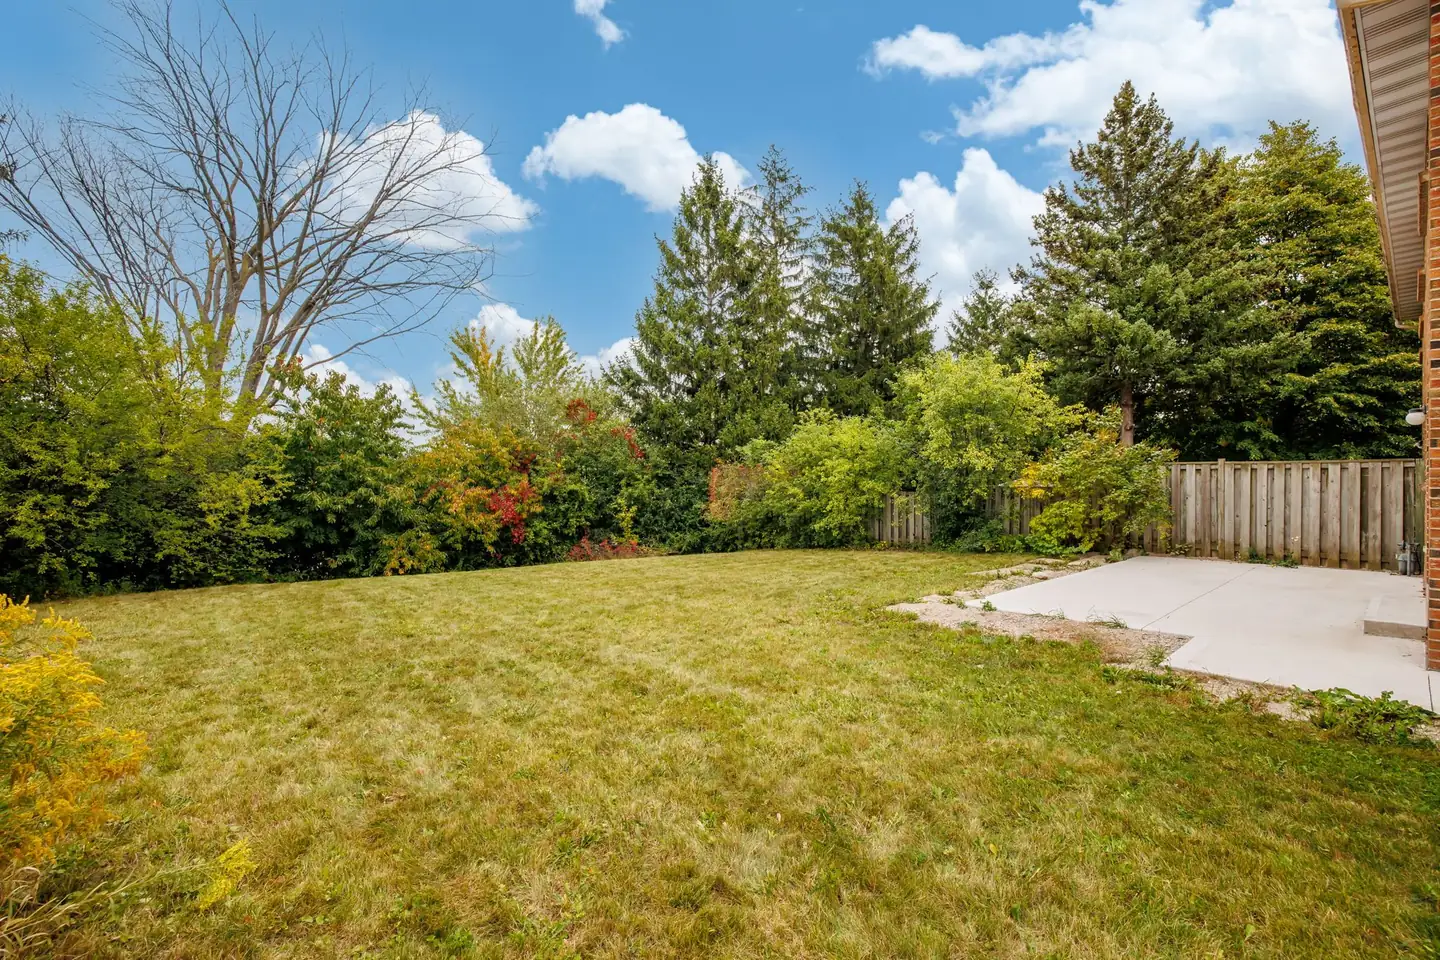 Large backyard lawn
The point of view
Flexible living. A rare turnkey opportunity.
Renovated 6-bedroom backsplit with a legal basement apartment, three separate entrances, and a premium lot in Bramalea's “L” Section.
The open-concept main level has pot lights and a walkout to the front balcony. The renovated kitchen features quartz counters and backsplash, high-gloss cabinetry, stainless steel appliances, and main-floor laundry.
Upstairs are three bedrooms and a renovated bath with a quartz vanity and massage shower. The lower level adds a family room with fireplace and walkout to the huge fenced backyard, plus a fourth bedroom and full bath.
The legal 2-bedroom, 1-bath basement apartment has its own kitchen, living area, and separate laundry — ideal for rental income or multi-generational living. Close to schools, parks, trails, shopping, transit, and Hwy 410.
The property brief
The details, gathered.
A practical view of the home, lot, services, room dimensions, inclusions, and offer instructions at 15 Lady Stewart Boulevard.
Essentials
- Address
- 15 Lady Stewart Boulevard, Brampton, ON L6S3Y2
- Status
- For Sale · New Listing
- Price
- $799,000
- Property type
- Residential Freehold · Semi-Detached
- Style
- 5-level Backsplit
- Bedrooms / bathrooms
- 4 + 2 / 3
- Rooms / kitchens
- 5 + 4 / 1 + 1
- Finished area
- 1,500–2,000 sq ft; above-grade 1,799 sq ft; below-grade approx. 893 sq ft
- Approx. age
- 31–50 years · MPAC data
- Community
- Westgate, City of Brampton, Region of Peel
- Taxes / assessed value
- $6,483 / 2025 · $540,000 assessed value / 2025
- Possession / occupancy
- Immediate · Vacant
- Listing brokerage
- CENTURY 21 GREEN REALTY INC., Brokerage
- Listing salesperson
- AP Bains, Salesperson · 416-817-8110 · info@apbains.com
- Directions
- Hwy 410 N to Williams Pkwy W, continue on Williams Pkwy W, take Howden Blvd to Lady Stewart Blvd — south side of the street on the right.
- Main cross streets
- Williams Pkwy and Howden Blvd
Interior
- Carpet free
- Open-concept main level
- Pot lights and front balcony walkout
- Renovated kitchen with quartz counters and backsplash
- High-gloss cabinetry and stainless steel appliances
- Main-floor laundry
- Renovated upper bath with quartz vanity and massage shower
- Family room with fireplace and backyard walkout
- Legal 2-bedroom apartment with kitchen, living area, and separate laundry
- Three separate entrances
Exterior & land
- Brick exterior
- Concrete foundation
- Shingle roof
- 23.75 ft frontage × 152.38 ft depth
- Irregular pie-shaped lot
- Fenced yard
- Built-in garage with 1 garage space
- 4 driveway spaces · 5 total parking spaces
- Lower family room and backyard walkout
- Area influences: lake/pond, library, park, place of worship, public transit
Services
- Gas forced-air heating
- Central air conditioning
- Municipal water
- Municipal sewers
- Full finished basement
- Legal 2-bedroom basement apartment
- Separate entrance and walk-out
Room-by-room sizes
Approximate dimensions converted from the MLS measurements in metres.
| Level | Room | Approx. size |
|---|---|---|
| Upper | Primary Bedroom | 10.24 × 17.52 ft |
| Upper | Bedroom 2 | 11.45 × 9.88 ft |
| Upper | Bedroom 3 | 8.17 × 11.12 ft |
| Upper | Bathroom | 10.24 × 8.63 ft |
| Main | Living Room | 14.67 × 14.93 ft |
| Main | Dining Room | 13.52 × 12.27 ft |
| Main | Kitchen | 8.50 × 12.04 ft |
| In-Between | Family Room | 11.45 × 22.21 ft |
| In-Between | Bedroom 4 | 10.20 × 13.29 ft |
| In-Between | Bathroom | 5.38 × 8.60 ft |
| Lower | Kitchen | 10.24 × 8.86 ft |
| Lower | Living Room | 11.42 × 22.18 ft |
| Basement | Recreation | 10.43 × 12.01 ft |
| Basement | Bedroom | 10.40 × 9.88 ft |
| Basement | Bedroom | 11.25 × 9.88 ft |
| Basement | Bathroom | 5.38 × 7.32 ft |
Inclusions
Upper unit: stainless steel fridge, stove, dishwasher, range hood, washer and dryer. Legal basement unit: stainless steel fridge, stove, range hood, washer and dryer. All existing electric light fixtures and window coverings.
Exclusions
Black fridge in the bedroom; all staging furniture and décor.
A considered next step
A flexible Brampton home with room to make it yours.
Whether you are looking for a family home, rental income, or multi-generational living, this legal-apartment property offers a practical next step in Westgate.
Use the form below to request more information about 15 Lady Stewart Boulevard, the room layout, offer instructions, or next steps.
Start a conversation
Request more info.
Tell Team Bains what you would like to know about 15 Lady Stewart Blvd. We can talk through the property details, room layout, offer instructions, and next steps.
Team Bains | CENTURY 21 Green Realty Inc. Brokerage
Team Bains | CENTURY 21 Green Realty Inc. Brokerage
Thoughtful guidance for the move ahead.